3030 Se Highway 31, Arcadia, FL 34266
- $1,295,000
- 2
- BD
- 2
- BA
- 2,024
- SqFt






- List Price
- $1,295,000
- Status
- Active
- Days on Market
- 0
- MLS#
- O6437736
- Property Style
- Farm
- Architectural Style
- Contemporary
- Year Built
- 2009
- Bedrooms
- 2
- Bathrooms
- 2
- Living Area
- 2,024
- Lot Size
- 732,244
- Acres
- 16.81
- Total Acreage
- 10 to less than 20
- Legal Subdivision Name
- Na
- MLS Area Major
- Arcadia
Property Description
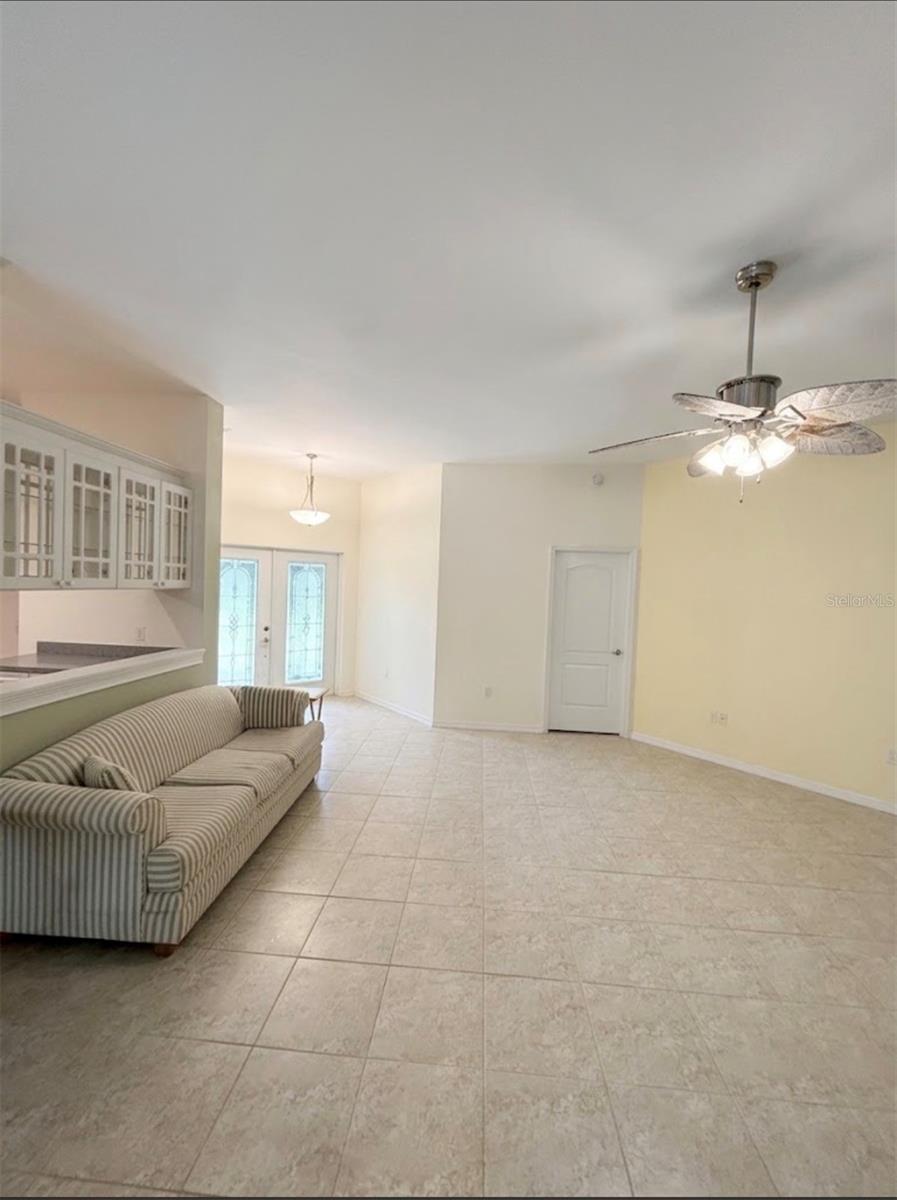
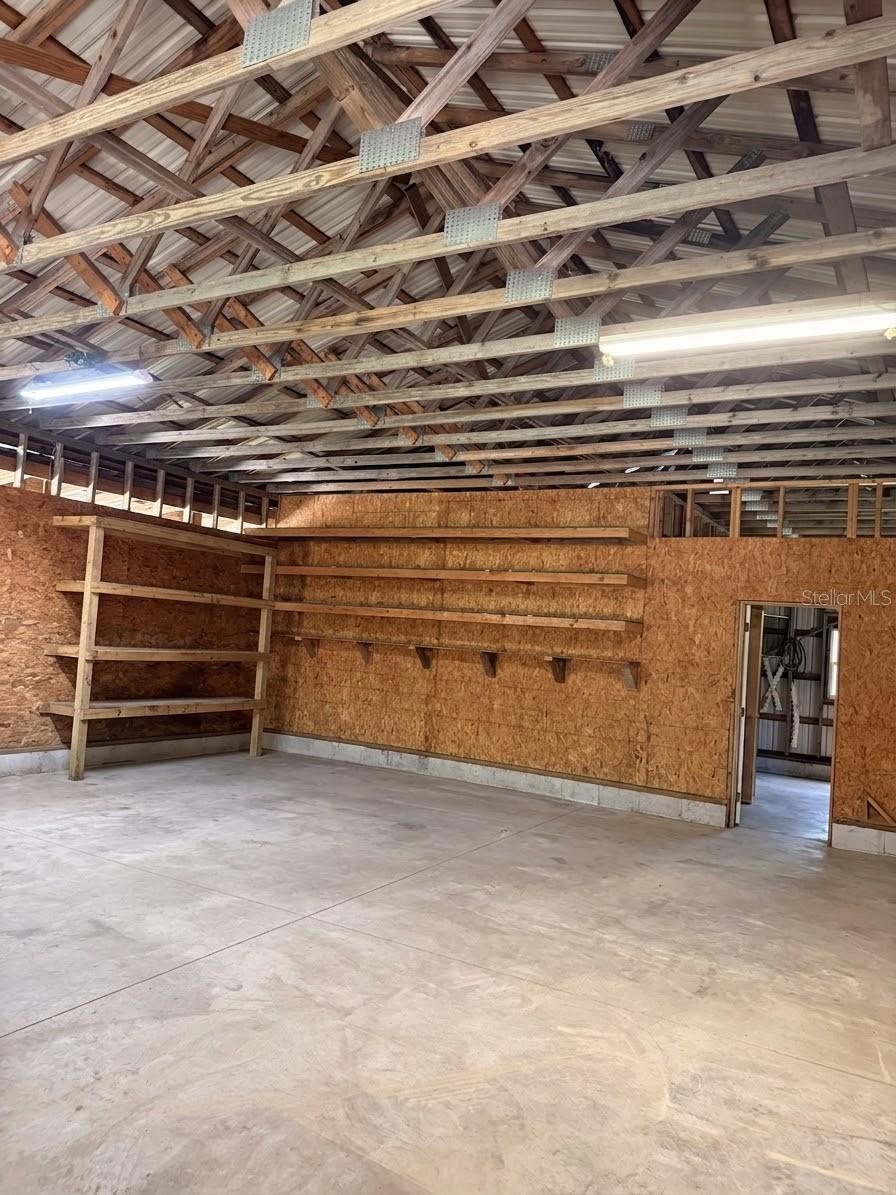
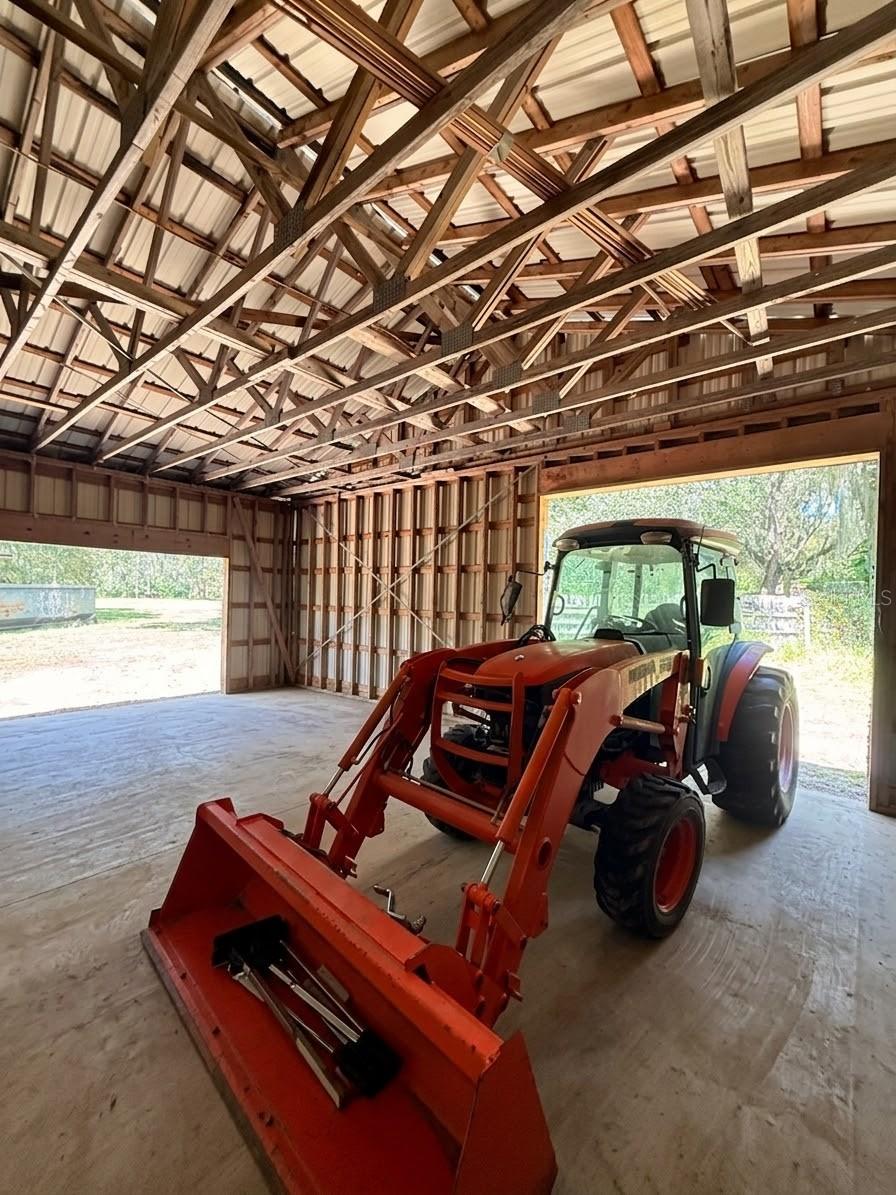
NO HOA and 16.81 acres in Arcadia, Florida! This private ranch property at 3030 SE Hwy 31 offers a 2-bedroom, 2-bath home with 2,024 sq ft of heated/cooled living space, fenced pasture and approximately 15.81 acres of agricultural land. Ideal for buyers searching for an acreage home, horse property, livestock property, hobby farm, homestead or Florida ranch. The home features 10-foot ceilings, tile flooring, shaker-style cabinetry, soft-close features, farmhouse sink, electric range, propane cooktop and metal roof. A unique crow’s-nest observation room/office offers 360-degree views of the property. Outside you’ll find a 30x32 barn with loft, warehouse/storage, chicken coop, pig pen, freshwater pond, multiple decks, gated entrance and circular driveway. Joshua Creek runs through the northwest corner of the property. Fenced pasture provides room for horses, cattle and other livestock, while the acreage offers plenty of space for equipment, RVs, boats and recreational use. With NO HOA, agricultural acreage, barn, pasture, pond, creek and direct SE Hwy 31 frontage, this unique Arcadia property delivers the privacy and versatility of true Florida country living.
Additional Information
- Taxes
- $2607
- Minimum Lease
- No Minimum
- Location
- Farm, In County, Oversized Lot, Pasture, Private, Paved
- Community Features
- No Deed Restriction
- Property Description
- Two Story
- Zoning
- A-5
- Interior Layout
- Ceiling Fans(s), High Ceilings, Living Room/Dining Room Combo, Open Floorplan, Primary Bedroom Main Floor, Solid Surface Counters, Solid Wood Cabinets, Tray Ceiling(s), Walk-In Closet(s), Window Treatments
- Interior Features
- Ceiling Fans(s), High Ceilings, Living Room/Dining Room Combo, Open Floorplan, Primary Bedroom Main Floor, Solid Surface Counters, Solid Wood Cabinets, Tray Ceiling(s), Walk-In Closet(s), Window Treatments
- Floor
- Ceramic Tile
- Appliances
- Built-In Oven, Microwave, Range, Tankless Water Heater, Water Softener
- Utilities
- Electricity Available, Electricity Connected, Propane
- Heating
- Central, Electric
- Air Conditioning
- Central Air
- Exterior Construction
- Stucco
- Exterior Features
- Outdoor Kitchen, Private Yard, Storage
- Roof
- Metal
- Foundation
- Slab
- Pool
- No Pool
- Garage Features
- Circular Driveway, Driveway, Ground Level, Off Street, Oversized
- Elementary School
- Memorial Elementary School
- Middle School
- Desoto Middle School
- High School
- DeSoto County High School
- Fences
- Barbed Wire, Chain Link, Fenced, Vinyl, Wire, Wood
- Water Access
- Creek, Pond
- Flood Zone Code
- AE*
- Parcel ID
- 16-38-25-0000-0101-0000
- Legal Description
- BEG AT NW COR OF SEC 16 TH S 02D45M00S E ALG W LI 211.62 FT TH S 85D39M15S E 208.75 FT FOR POB TH CONT S 85D39M15S E 1148.20 FT TH S 38D55M45S W 769.43 FT TH ALG AN EXISTING FENCE LI THE FOLLOWING COURSES & DISTANCES S 78D33M 52S W 206 FT TH S 60D13M 03S W 228.41 FT S 80D12M45SW 334.86 FT TO A POINT ON THE E R/W LI SR 31 SAID POINT BEING ON A CURVE CONCAVE TO THE E HAVING A RADIUS OF 2341.83 FT TH N'LY ALG THE ARC OF SAID CURVE & SAID R/W LI THRU A CENTRAL ANGLE OF 02D12M34S 90.31 FT (CHORD=90.3 0 FT CHORD BEARING N 05D08M50S W) TO THE POINT OF TANGENCY OF SAID CURVE TH N 06D24M10S W ALG SAID R/W LI 613.97 FT TH LEAVING SAID R/W LI S 85D39M15S E 155.75 FT TH N 02D45M00S W // TO W LI OF SAID SEC 16 208.75 FT TO POB OR 524/360 OR
Listing courtesy of ERA AMERICAN REAL ESTATE. 850-651-2454
Mortgage Calculator
StellarMLS is the source of this information via Internet Data Exchange Program. All listing information is deemed reliable but not guaranteed and should be independently verified through personal inspection by appropriate professionals. Listings displayed on this website may be subject to prior sale or removal from sale. Availability of any listing should always be independently verified. Listing information is provided for consumer personal, non-commercial use, solely to identify potential properties for potential purchase. All other use is strictly prohibited and may violate relevant federal and state law. Data last updated on