2919 Nicholas Road, Fort Pierce, FL 34982
- $279,900
- 2
- BD
- 2
- BA
- 1,263
- SqFt










- List Price
- $279,900
- Status
- Active
- Days on Market
- 62
- MLS#
- OM728338
- Property Style
- Single Family
- Architectural Style
- Mid-Century Modern
- Year Built
- 1979
- Bedrooms
- 2
- Bathrooms
- 2
- Living Area
- 1,263
- Lot Size
- 11,761
- Acres
- 0.27
- Total Acreage
- 1/4 to less than 1/2
- Legal Subdivision Name
- Metes & Bounds
- MLS Area Major
- Fort Pierce
Property Description
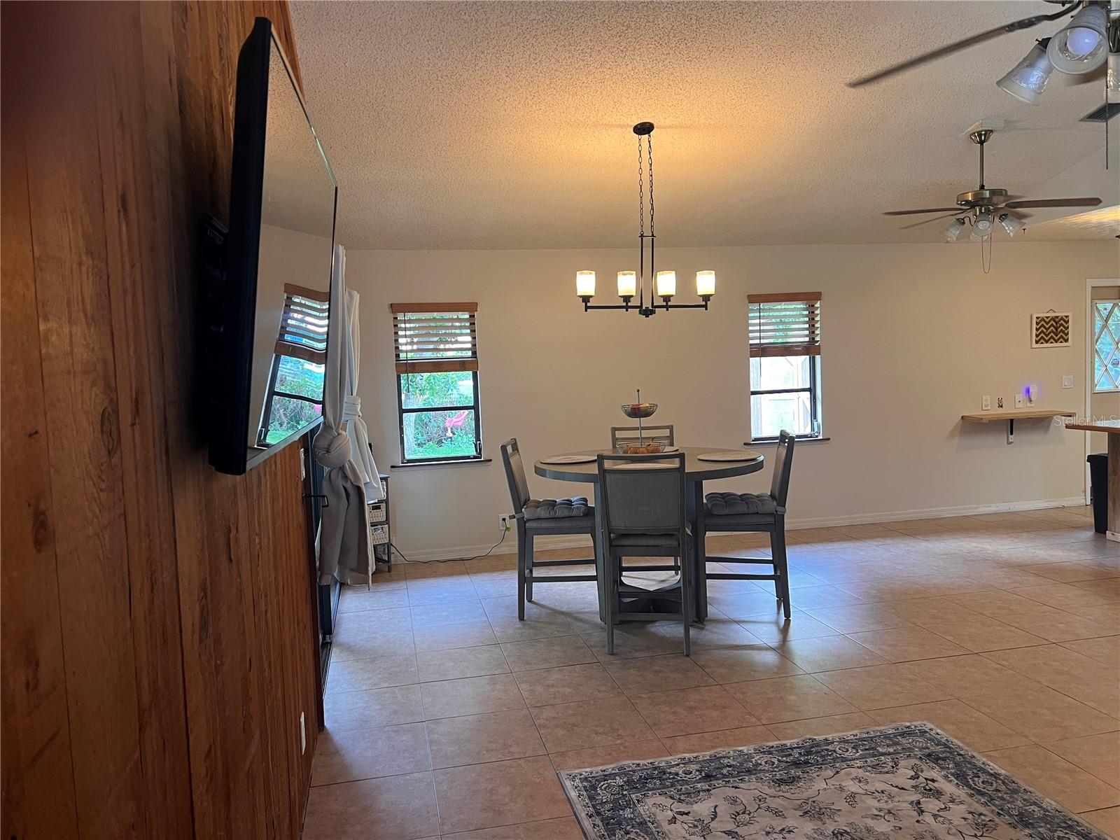
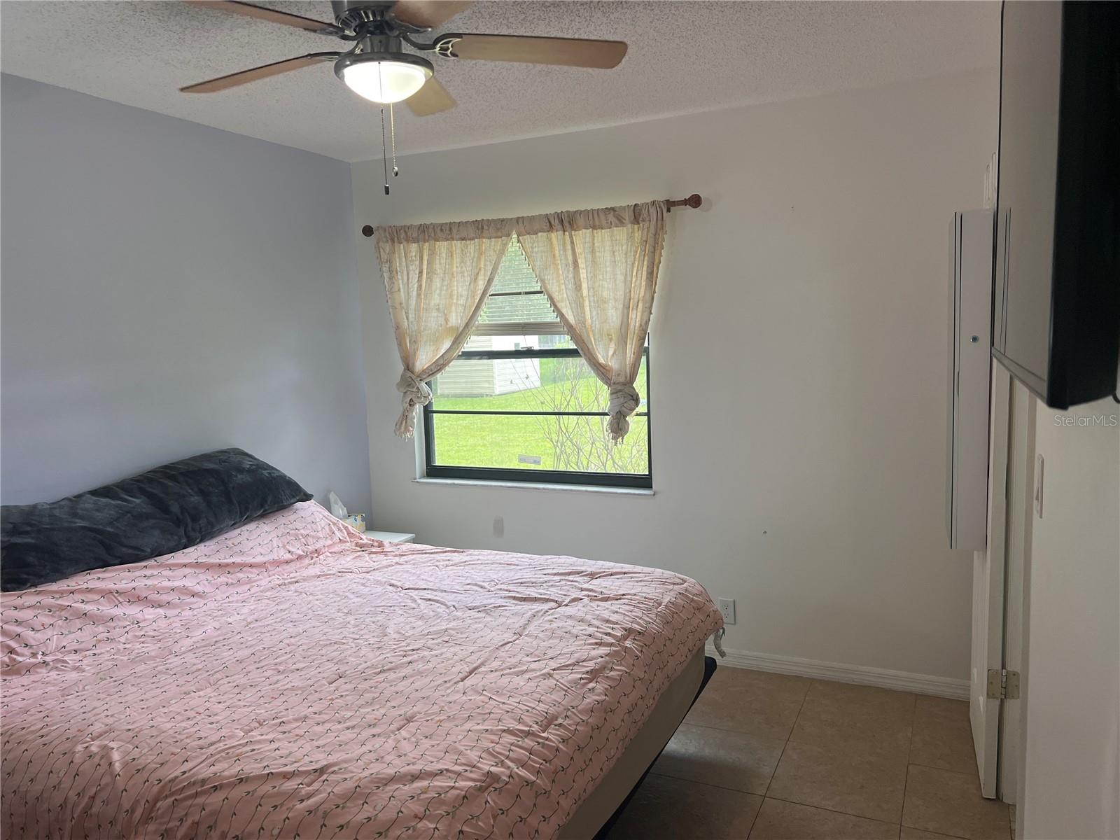
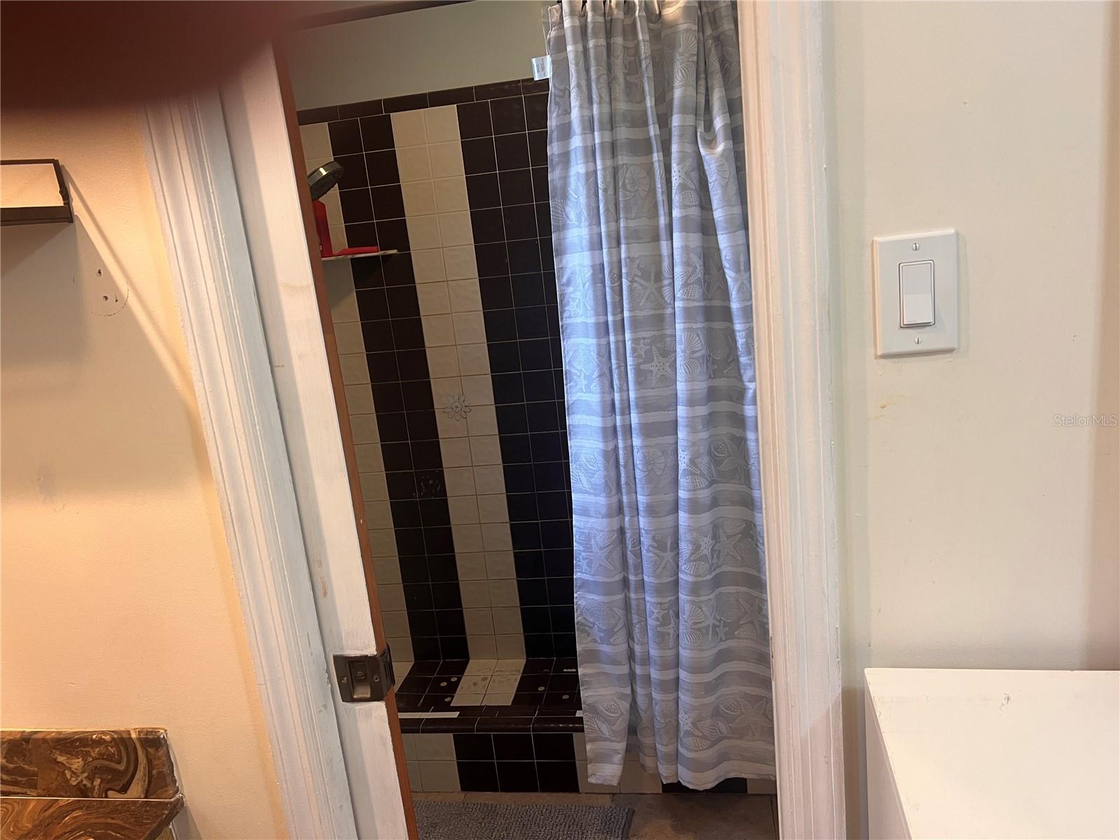
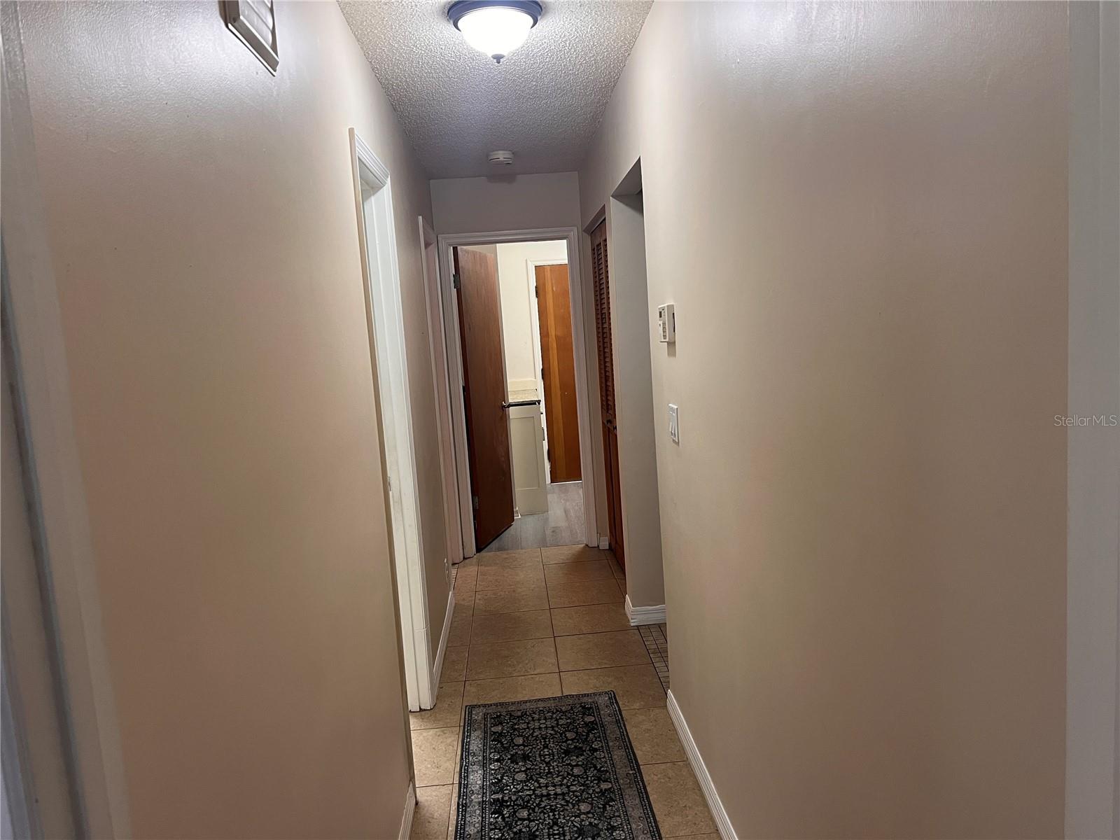
Welcome to this charming 2-bedroom, 2-bath home offering 1,263 square feet of comfortable living space on a spacious 0.27-acre lot in Fort Pierce. From the moment you step inside, you'll appreciate the soaring cathedral ceilings and beautiful tongue-and-groove pine walls that add warmth, character, and a unique rustic touch. The thoughtfully designed floor plan provides comfortable living and entertaining spaces, while the screened back porch is the perfect place to relax and enjoy Florida's year-round sunshine. The partially fenced backyard offers privacy and plenty of room for pets, gardening, or outdoor activities. This home is packed with valuable features, including an attached garage, security system, whole-home water filtration system, and a new roof installed in 2022, providing added peace of mind for years to come. Best of all, there's no HOA, giving you the freedom to enjoy your property without additional fees or restrictions. Conveniently located near shopping, dining, schools, parks, and the beautiful Treasure Coast beaches, this well-maintained home is ideal as a primary residence, seasonal retreat, or investment opportunity. Don't miss your chance to own this inviting Fort Pierce gem—schedule your private showing today!
Additional Information
- Taxes
- $3873
- Location
- Private, Paved
- Community Features
- No Deed Restriction
- Property Description
- One Story
- Zoning
- RS-4 COUNT
- Interior Layout
- Cathedral Ceiling(s), Ceiling Fans(s), Eat-in Kitchen, High Ceilings, Living Room/Dining Room Combo, Primary Bedroom Main Floor, Thermostat, Walk-In Closet(s), Window Treatments
- Interior Features
- Cathedral Ceiling(s), Ceiling Fans(s), Eat-in Kitchen, High Ceilings, Living Room/Dining Room Combo, Primary Bedroom Main Floor, Thermostat, Walk-In Closet(s), Window Treatments
- Floor
- Tile, Vinyl
- Appliances
- Dishwasher, Dryer, Range, Range Hood, Refrigerator, Washer, Water Filtration System
- Utilities
- BB/HS Internet Available, Cable Available, Electricity Connected, Private
- Heating
- Central
- Air Conditioning
- Central Air, Attic Fan
- Exterior Construction
- Frame, Wood Siding
- Exterior Features
- Fire Pit, Hurricane Shutters, Private Mailbox, Private Yard, Sliding Doors
- Roof
- Shingle
- Foundation
- Slab
- Pool
- No Pool
- Garage Carport
- 1 Car Garage
- Garage Spaces
- 1
- Garage Features
- Driveway, Garage Door Opener, Garage Faces Side, Ground Level, Guest, Off Street, Open, Workshop in Garage
- Garage Dimensions
- 12x29
- Fences
- Wire, Wood
- Pets
- Allowed
- Flood Zone Code
- X
- Parcel ID
- 24-21-334-0001-0208
- Legal Description
- 21 35 40 S 85 FT OF N 215 FT OF W 1/2 OF W 1/2 OF SE 1/4 OF SW 1/4 OF SW 1/4-LESS E 30 FT- (0.27 AC)
Listing courtesy of KORTENDICK REAL ESTATE. 352-464-2701
Mortgage Calculator
StellarMLS is the source of this information via Internet Data Exchange Program. All listing information is deemed reliable but not guaranteed and should be independently verified through personal inspection by appropriate professionals. Listings displayed on this website may be subject to prior sale or removal from sale. Availability of any listing should always be independently verified. Listing information is provided for consumer personal, non-commercial use, solely to identify potential properties for potential purchase. All other use is strictly prohibited and may violate relevant federal and state law. Data last updated on