5377 Maddie Drive, Haines City, FL 33844
- $419,990
- 5
- BD
- 3
- BA
- 2,539
- SqFt



- List Price
- $419,990
- Status
- Active
- Days on Market
- 0
- MLS#
- S5156063
- Property Style
- Single Family
- Year Built
- 2023
- Bedrooms
- 5
- Bathrooms
- 3
- Baths Half
- 1
- Living Area
- 2,539
- Lot Size
- 4,456
- Acres
- 0.10
- Total Acreage
- 0 to less than 1/4
- Monthly Condo Fee
- 51
- Legal Subdivision Name
- Hammock Reserve Ph 3
- MLS Area Major
- Haines City/Grenelefe
Property Description
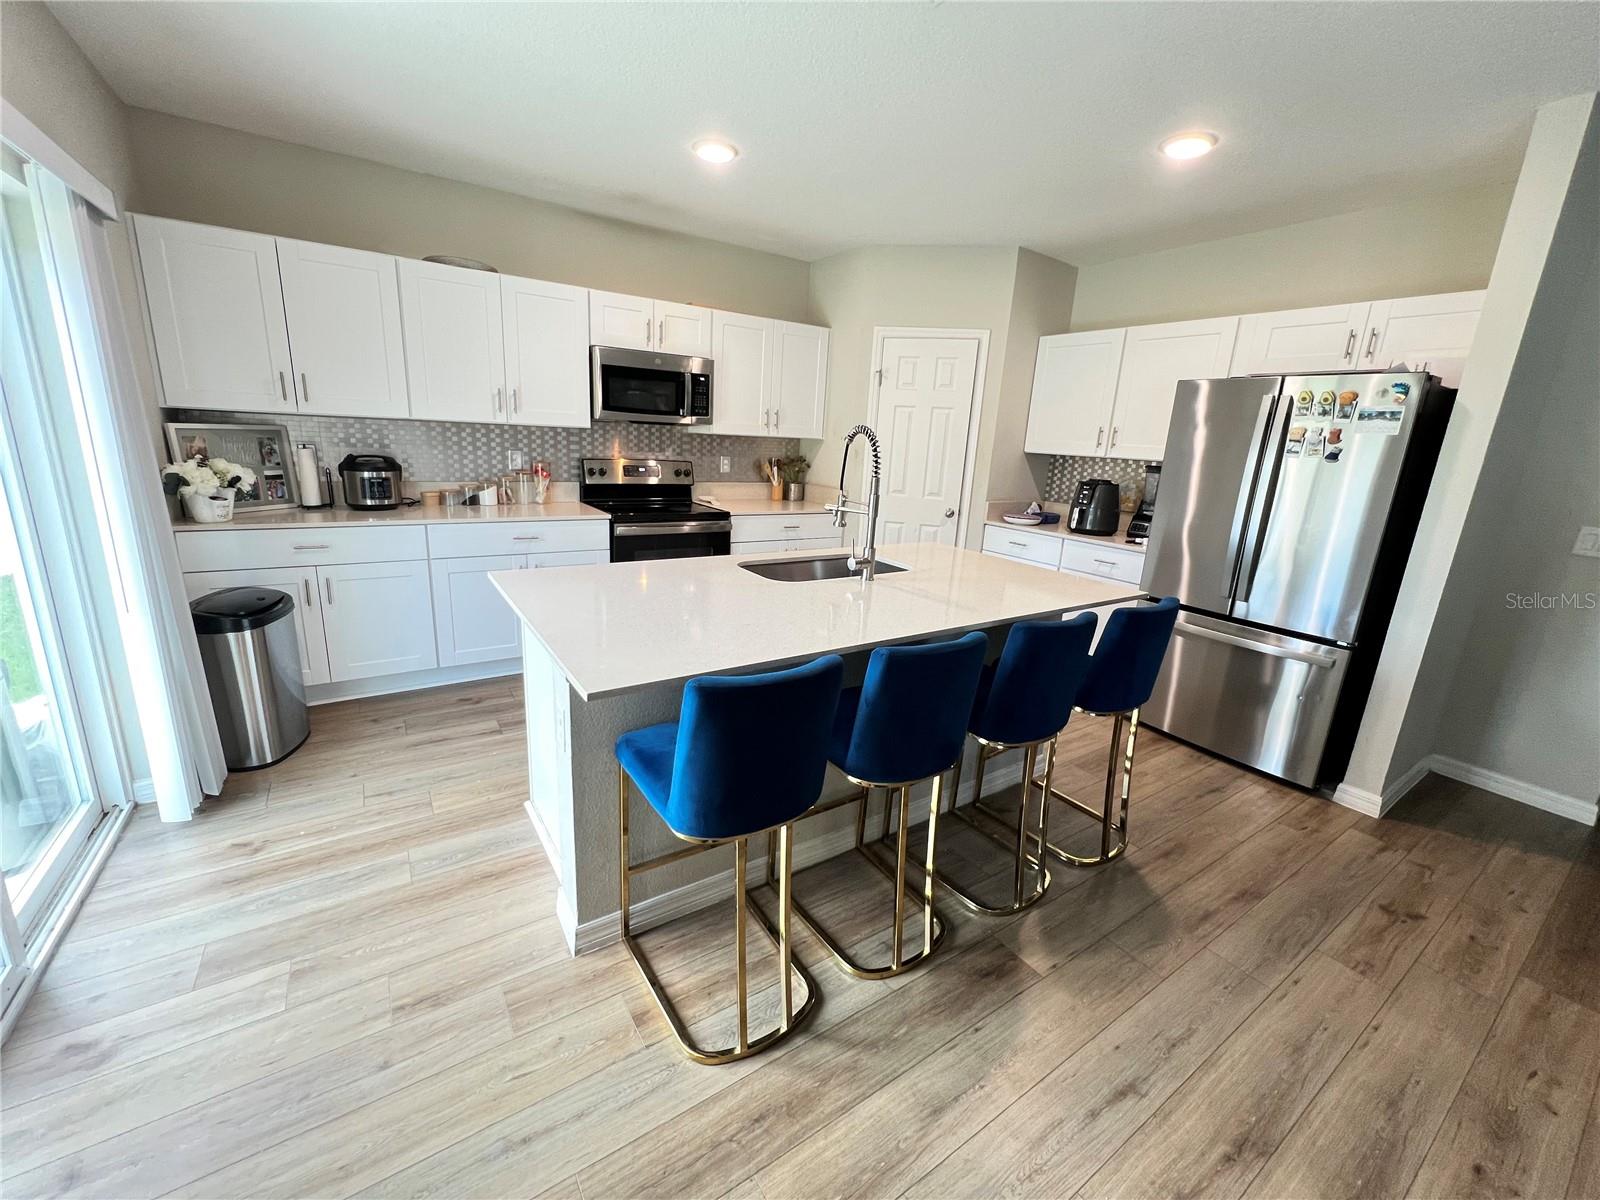
Welcome to 5377 Maddie Dr, located in the desirable Hammock Reserve community in Haines City. This spacious two-story home features 5 bedrooms, 3 full bathrooms, and approximately 2,539 square feet of living space. The open-concept floor plan offers a bright and inviting living area, a well-appointed kitchen with ample cabinet and counter space, and plenty of room for entertaining. A guest bedroom and full bathroom are conveniently located on the first floor, while the second floor includes the primary suite and additional bedrooms. The primary suite offers generous space, a walk-in closet, dual vanities, and a walk-in shower. Enjoy a low-maintenance lifestyle in a growing community with convenient access to shopping, dining, major roadways, and Central Florida attractions. Schedule your private showing today!
Additional Information
- Taxes
- $8570
- Taxes
- $2,169
- Minimum Lease
- 6 Months
- HOA Fee
- $51
- HOA Payment Schedule
- Monthly
- Condo Fees
- $51
- Condo Fees Term
- Monthly
- Community Features
- No Deed Restriction
- Property Description
- Two Story
- Interior Layout
- Eat-in Kitchen
- Interior Features
- Eat-in Kitchen
- Floor
- Ceramic Tile
- Appliances
- Cooktop, Dishwasher, Disposal, Electric Water Heater, Freezer
- Utilities
- Water Connected
- Heating
- Central
- Air Conditioning
- Central Air
- Exterior Construction
- Block
- Exterior Features
- Garden
- Roof
- Concrete
- Foundation
- Block
- Pool
- No Pool
- Garage Carport
- 2 Car Carport, 4 Car Garage
- Garage Spaces
- 4
- Pets
- Allowed
- Flood Zone Code
- X
- Parcel ID
- 26-27-24-489504-001200
- Legal Description
- HAMMOCK RESERVE PHASE 3 PB 196 PGS 8-18 BLOCK 1 LOT 20
Listing courtesy of WC REALTY PARTNERS & ASSOCIATES LLC. 863-557-0710
Mortgage Calculator
StellarMLS is the source of this information via Internet Data Exchange Program. All listing information is deemed reliable but not guaranteed and should be independently verified through personal inspection by appropriate professionals. Listings displayed on this website may be subject to prior sale or removal from sale. Availability of any listing should always be independently verified. Listing information is provided for consumer personal, non-commercial use, solely to identify potential properties for potential purchase. All other use is strictly prohibited and may violate relevant federal and state law. Data last updated on