14606 Bournemouth Road, Tampa, FL 33626
- $535,000
- 4
- BD
- 3
- BA
- 2,204
- SqFt






- List Price
- $535,000
- Status
- Active
- Days on Market
- 177
- Price Change
- ▼ $10,000 1784771411
- MLS#
- TB8489110
- Property Style
- Townhouse
- Year Built
- 2005
- Bedrooms
- 4
- Bathrooms
- 3
- Baths Half
- 1
- Living Area
- 2,204
- Lot Size
- 2,875
- Acres
- 0.07
- Total Acreage
- 0 to less than 1/4
- Building Name
- Townhomes Of Highland Park
- Legal Subdivision Name
- Highland Park Ph 1
- MLS Area Major
- Tampa/Northdale/Westchase
Property Description
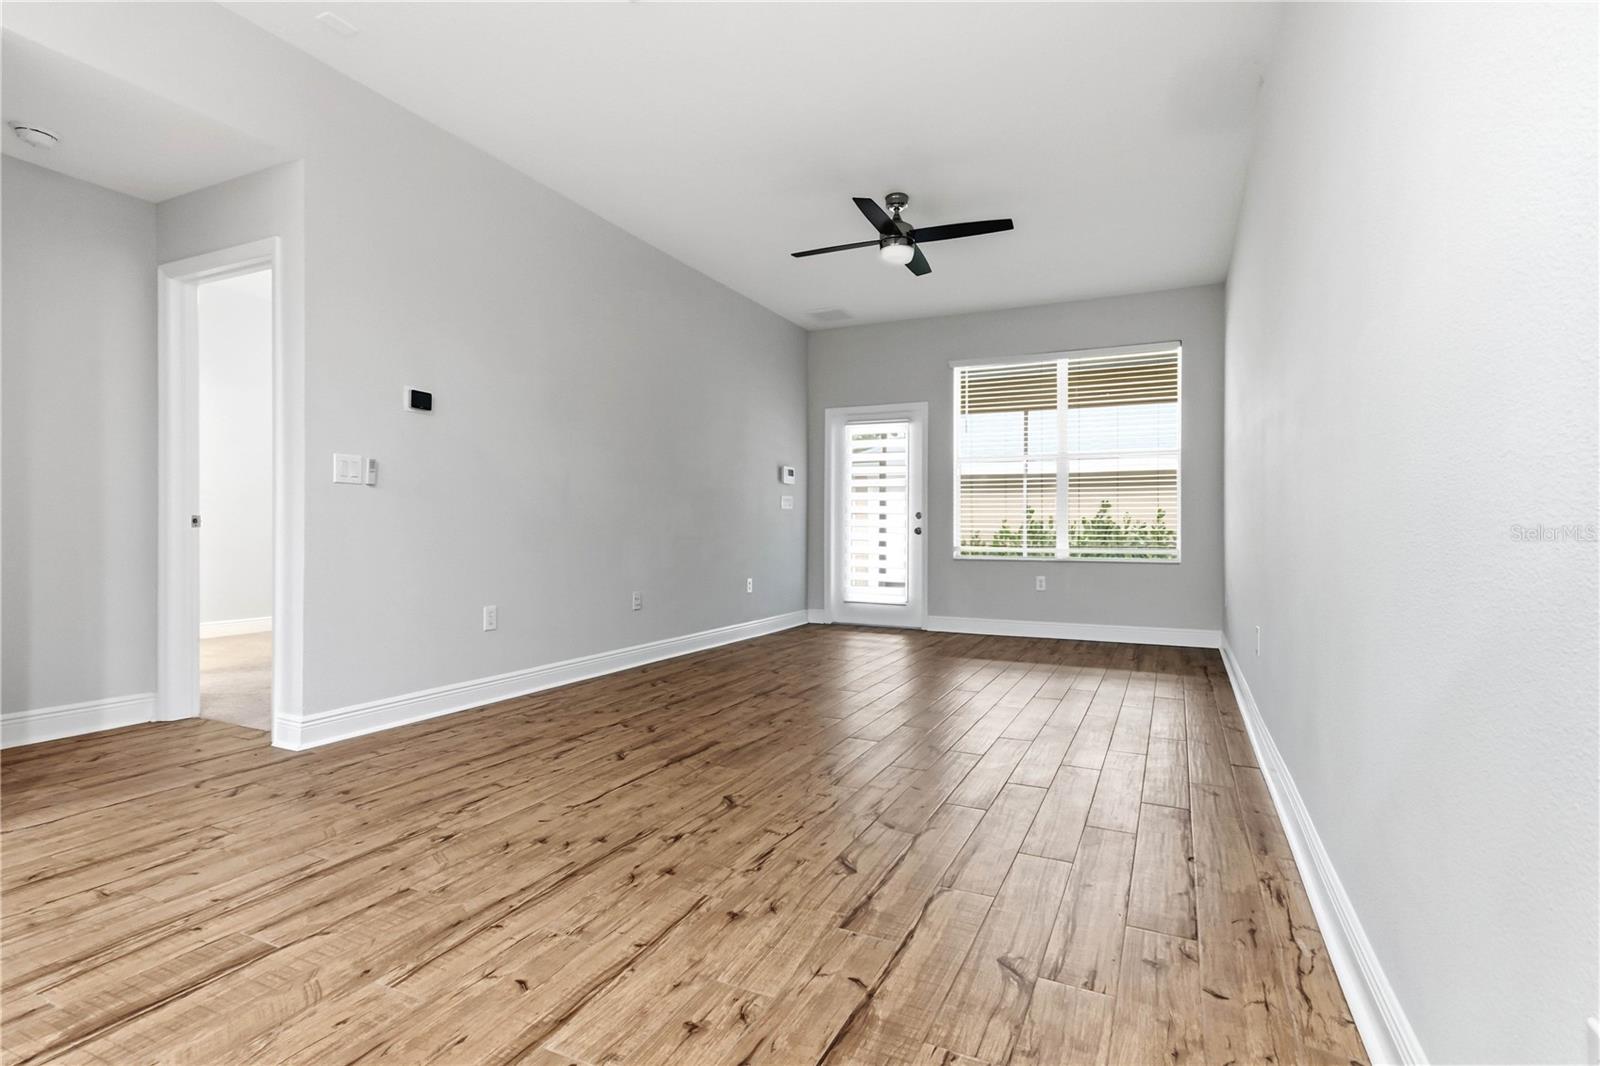
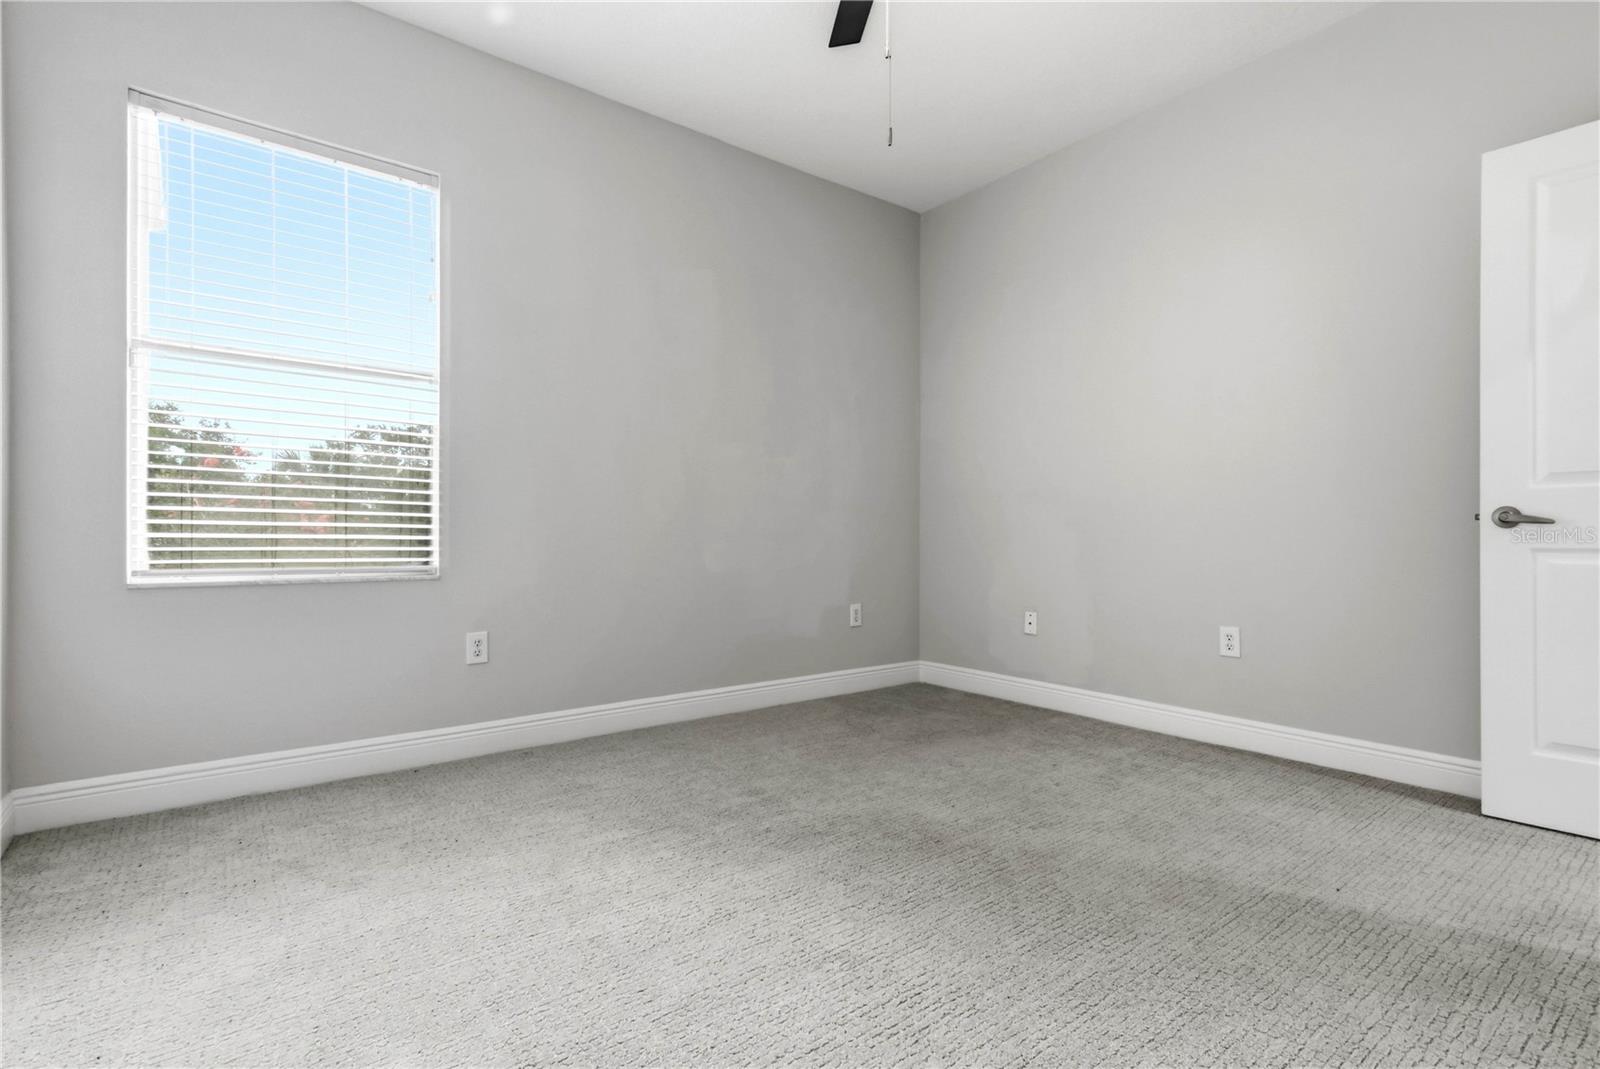
Fantastic townhome overlooking the LAKE! Gorgeous water views from the charming front porch and upstairs balcony! PRICED TO ALLOWYOU TO MAKE IT YOUR OWN! This floorplan is spacious and lives like a single family home with 4 bedrooms (including a first floor primary bedroom), 2.5 bathrooms, a balcony, a screened patio and a backyard! Plus a detached two car garage - all nestled within the pristine Highland Park community! Sit, relax and gaze at the lake from the idyllic front porch or the upstairs balcony. The interior features light, neutral paint colors, wood look plank tile flooring in the main living areas, plantation shutters and stainless steel appliances. The design features a formal living and dining room plus a more casual family room open to the kitchen. The kitchen has ample cabinetry plus a pantry closet. The main bedroom has a tray ceiling and the bath offers a garden tub, shower, dual vanities and a large, walk in closet. Upstairs find three bedrooms, one of which faces the lake with a balcony accessed by french doors. The HVAC system was replaced in 2023/2024. Highland Park is a longtime favorite in the area and is known for its lakefront pool and clubhouse with a fitness center, neighborhood park, and a charming storefront area where you can dine, relax over cocktails with friends, order from the neighborhood pizzeria and more! Excellent schools are nearby and the shopping options are plentiful. Don't let this opportunity pass you by!
Additional Information
- Taxes
- $9600
- Taxes
- $2,069
- Minimum Lease
- 1-2 Years
- Hoa Fee
- $272
- HOA Payment Schedule
- Monthly
- Maintenance Includes
- Pool, Escrow Reserves Fund, Maintenance Grounds, Recreational Facilities
- Community Features
- Clubhouse, Deed Restrictions, Fitness Center, Golf Carts OK, Irrigation-Reclaimed Water, Park, Playground, Pool, Restaurant, Sidewalks, Street Lights
- Property Description
- Two Story
- Zoning
- PD
- Interior Layout
- Ceiling Fans(s), Kitchen/Family Room Combo, Living Room/Dining Room Combo, Open Floorplan, Primary Bedroom Main Floor, Solid Surface Counters, Solid Wood Cabinets, Split Bedroom
- Interior Features
- Ceiling Fans(s), Kitchen/Family Room Combo, Living Room/Dining Room Combo, Open Floorplan, Primary Bedroom Main Floor, Solid Surface Counters, Solid Wood Cabinets, Split Bedroom
- Floor
- Carpet, Ceramic Tile
- Appliances
- Dishwasher, Disposal, Electric Water Heater, Microwave, Range, Refrigerator, Washer
- Utilities
- BB/HS Internet Available, Electricity Connected, Sewer Connected, Sprinkler Recycled, Underground Utilities, Water Connected
- Heating
- Central, Electric
- Air Conditioning
- Central Air
- Exterior Construction
- Block, Brick, Stucco, Frame
- Exterior Features
- Balcony, Garden, Private Entrance, Private Mailbox, Sidewalk
- Roof
- Shingle
- Foundation
- Slab
- Pool
- Community
- Garage Carport
- 2 Car Garage
- Garage Spaces
- 2
- Garage Features
- Guest
- Garage Dimensions
- 20x20
- Elementary School
- Deer Park Elem-Hb
- Middle School
- Farnell-Hb
- High School
- Sickles-HB
- Fences
- Vinyl
- Water View
- Lake
- Pets
- Allowed
- Pet Size
- Large (61-100 Lbs.)
- Flood Zone Code
- X
- Parcel ID
- U-04-28-17-70K-000014-00003.0
- Legal Description
- HIGHLAND PARK PHASE 1 LOT 3 BLOCK 14
Listing courtesy of TAYLORMADE PROPERTIES, INC.. 813-855-5858
Mortgage Calculator
StellarMLS is the source of this information via Internet Data Exchange Program. All listing information is deemed reliable but not guaranteed and should be independently verified through personal inspection by appropriate professionals. Listings displayed on this website may be subject to prior sale or removal from sale. Availability of any listing should always be independently verified. Listing information is provided for consumer personal, non-commercial use, solely to identify potential properties for potential purchase. All other use is strictly prohibited and may violate relevant federal and state law. Data last updated on