7348 Brookview Circle, Tampa, FL 33634
- $469,900
- 3
- BD
- 3
- BA
- 1,855
- SqFt








- List Price
- $469,900
- Status
- Active
- Days on Market
- 152
- Price Change
- ▼ $10,000 1787980654
- MLS#
- TB8497920
- Property Style
- Single Family
- Architectural Style
- Ranch
- Year Built
- 1973
- Bedrooms
- 3
- Bathrooms
- 3
- Baths Half
- 1
- Living Area
- 1,855
- Lot Size
- 7,280
- Acres
- 0.17
- Total Acreage
- 0 to less than 1/4
- Legal Subdivision Name
- Townn Country Park Sec 9 Un 03
- MLS Area Major
- Tampa
Property Description
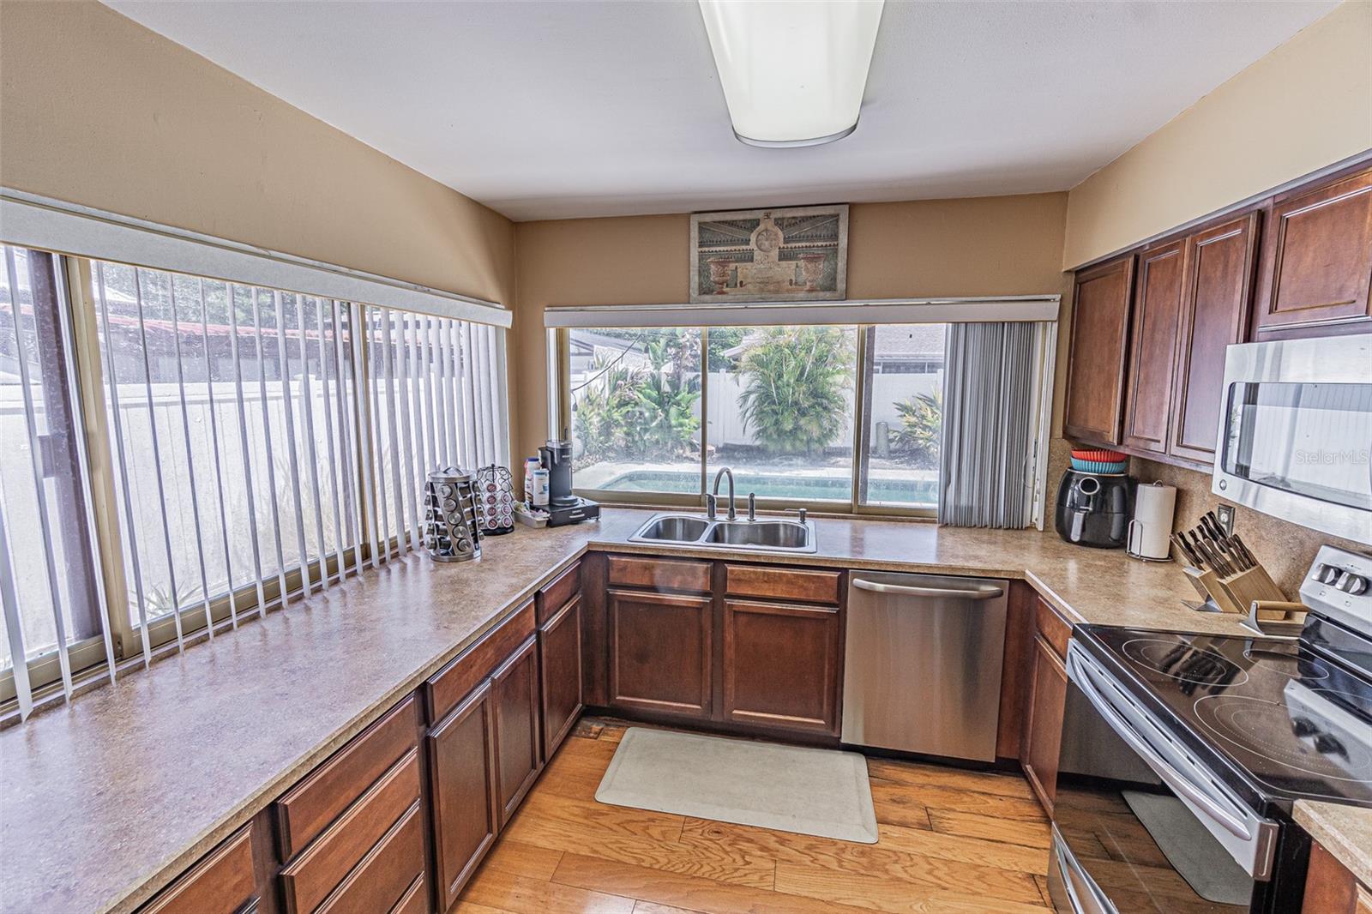
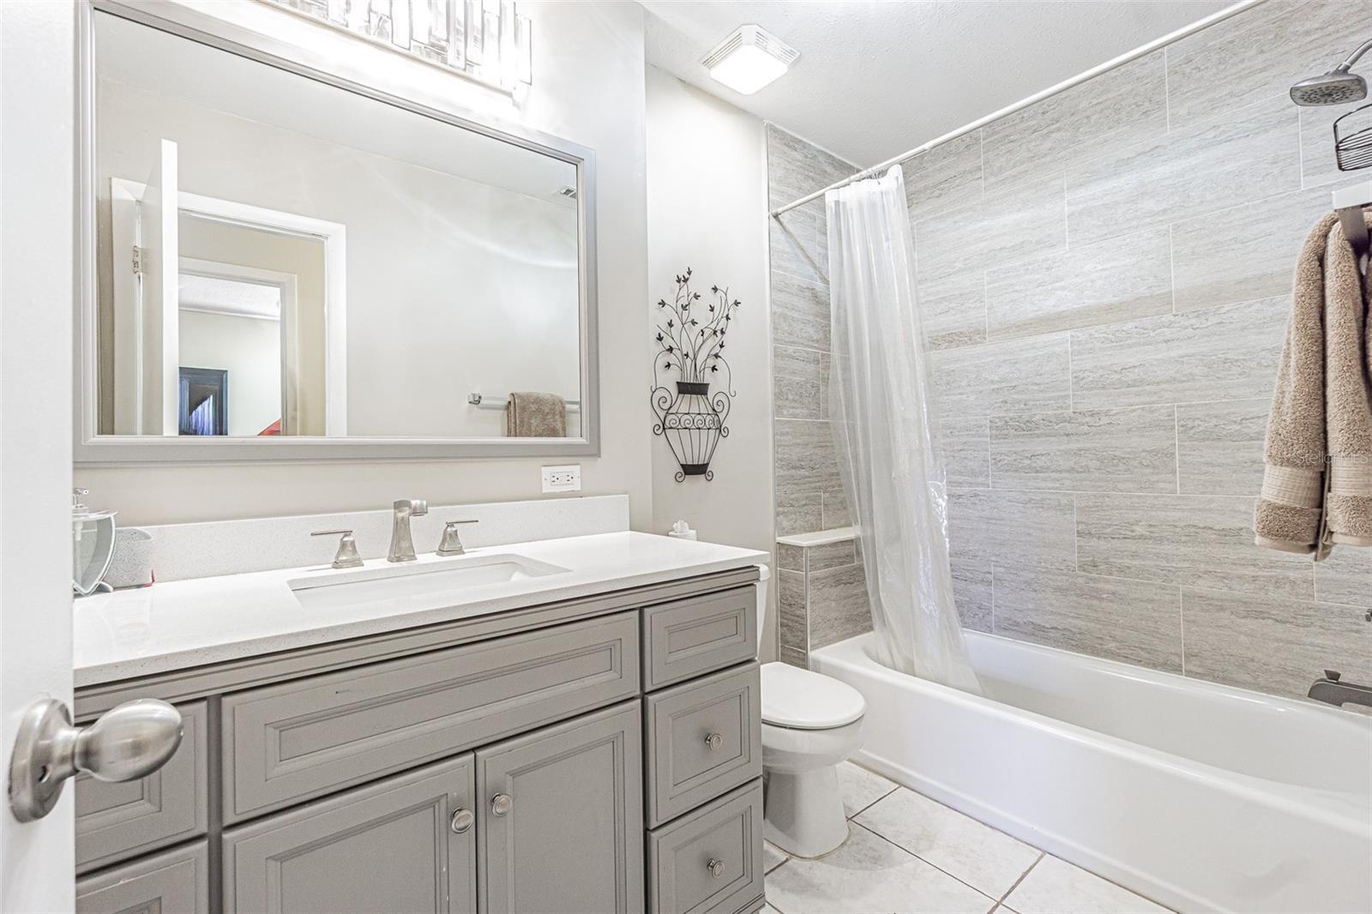
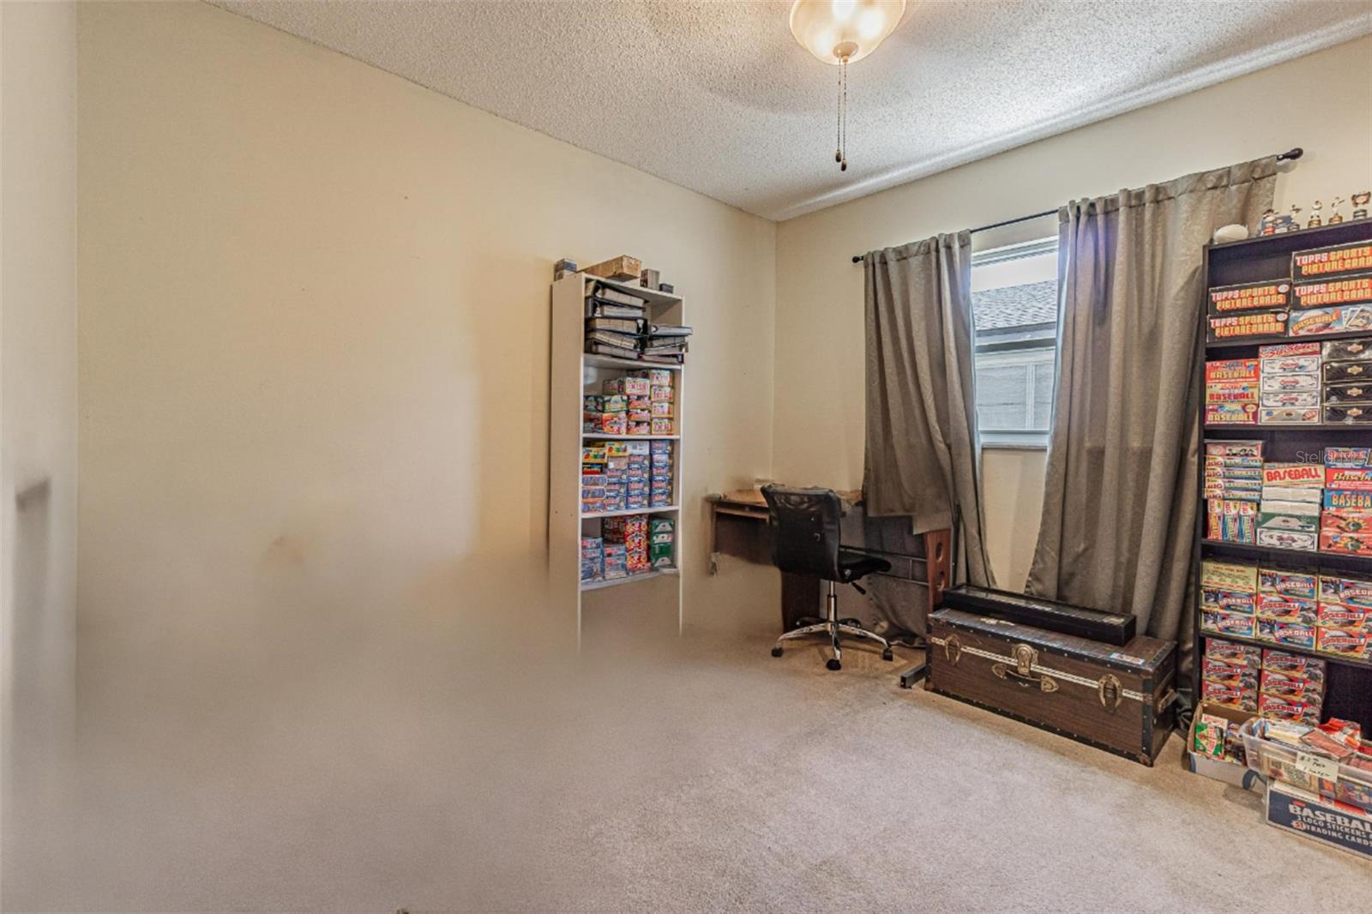
NEW PRICE – POOL HOME WITH ROOM TO MAKE IT YOUR OWN! If you've been searching for a spacious Tampa pool home with important improvements already completed—and the opportunity to personalize the remaining finishes—take another look at 7348 Brookview Circle. This 3-bedroom, 2.5-bath home offers 1,855 sq. ft., a 2-car garage and a rare 12' x 40' lap pool that creates an exceptional backyard centerpiece. Inside, the flexible floor plan provides multiple living areas and plenty of room to spread out. The kitchen features updated cabinetry and stainless-steel appliances, while the primary bath has been remodeled. Major improvements include a 2022 roof and 2024 water heater, helping buyers concentrate their future improvements on the finishes and features that matter most to them. The real standout is the backyard. The oversized 40-foot lap pool offers space for swimming, exercising, entertaining or simply enjoying Florida living at home. Add the generous interior square footage, 2-car garage and convenient Tampa location, and Brookview offers something increasingly difficult to find in this price range. NOW OFFERED AT $469,900. Bring your decorating ideas and create the home you want without paying the premium commanded by fully renovated pool homes. Schedule your private showing and see the possibilities for yourself. The upgraded kitchen showcases wood cabinetry, stainless steel appliances, and warm wood flooring, all complemented by dual banks of large windows that fill the space with natural light and create a seamless pass-through connection to the outdoor entertaining area. The primary suite is a standout retreat, featuring vaulted ceilings, French doors, and a striking stacked stone fireplace that adds warmth and architectural interest. The Ensuite bath has been thoughtfully renovated with a large walk-in shower, modern finishes, and a barn door entry for added style and functionality. Both the hall bath and half bath have also been updated. Step outside to enjoy the oversized lap pool, perfect for exercise or relaxing, with ample deck space for entertaining. New roof in 2022! Water heater 2024 and AC 2012. Conveniently located near major roadways, shopping, dining, and Tampa International Airport, this home offers both comfort and accessibility.
Additional Information
- Taxes
- $2421
- Minimum Lease
- No Minimum
- Location
- In County, Level, Sidewalk, Paved
- Community Features
- No Deed Restriction
- Property Description
- One Story
- Zoning
- RSC-6
- Interior Layout
- Ceiling Fans(s), Primary Bedroom Main Floor
- Interior Features
- Ceiling Fans(s), Primary Bedroom Main Floor
- Floor
- Carpet, Ceramic Tile, Wood
- Appliances
- Dishwasher, Disposal, Electric Water Heater, Microwave, Range, Refrigerator, Water Softener
- Utilities
- BB/HS Internet Available, Cable Available, Electricity Connected, Public, Sewer Connected, Underground Utilities, Water Connected
- Heating
- Central, Electric
- Air Conditioning
- Central Air
- Fireplace Description
- Primary Bedroom, Wood Burning
- Exterior Construction
- Block, Stucco
- Exterior Features
- Courtyard, Private Yard, Rain Gutters, Sidewalk
- Roof
- Shingle
- Foundation
- Slab
- Pool
- Private
- Pool Type
- Gunite, In Ground, Lap
- Garage Carport
- 2 Car Garage
- Garage Spaces
- 2
- Elementary School
- Morgan Woods-Hb
- Middle School
- Webb-Hb
- High School
- Leto-HB
- Fences
- Vinyl, Wood
- Flood Zone Code
- X
- Parcel ID
- U-25-28-17-093-000014-000090
- Legal Description
- TOWN 'N COUNTRY PARK SECTION 9 UNIT NO 03 LOT 9 BLK 14
Listing courtesy of FIRST QUALITY PROPERTIES. 813-948-2067
Mortgage Calculator
StellarMLS is the source of this information via Internet Data Exchange Program. All listing information is deemed reliable but not guaranteed and should be independently verified through personal inspection by appropriate professionals. Listings displayed on this website may be subject to prior sale or removal from sale. Availability of any listing should always be independently verified. Listing information is provided for consumer personal, non-commercial use, solely to identify potential properties for potential purchase. All other use is strictly prohibited and may violate relevant federal and state law. Data last updated on