7423 Clary Sage Avenue, Tampa, FL 33619
- $375,000
- 4
- BD
- 3
- BA
- 1,805
- SqFt













- List Price
- $375,000
- Status
- Active
- Days on Market
- 22
- MLS#
- TB8522420
- Property Style
- Single Family
- Year Built
- 2019
- Bedrooms
- 4
- Bathrooms
- 3
- Baths Half
- 1
- Living Area
- 1,805
- Lot Size
- 5,284
- Acres
- 0.12
- Total Acreage
- 0 to less than 1/4
- Legal Subdivision Name
- Touchstone Ph 1
- MLS Area Major
- Tampa / Palm River / Progress Village
Property Description
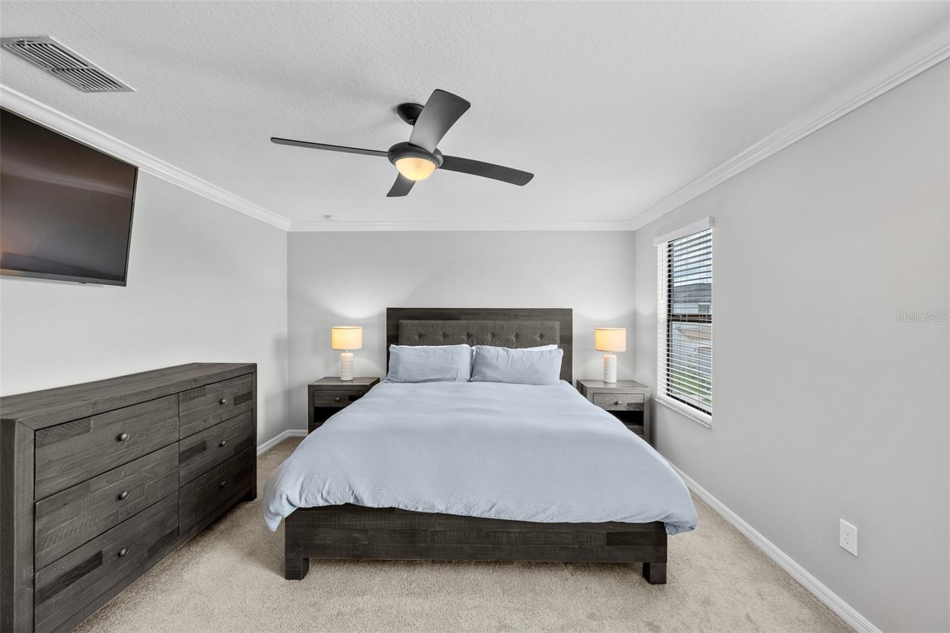
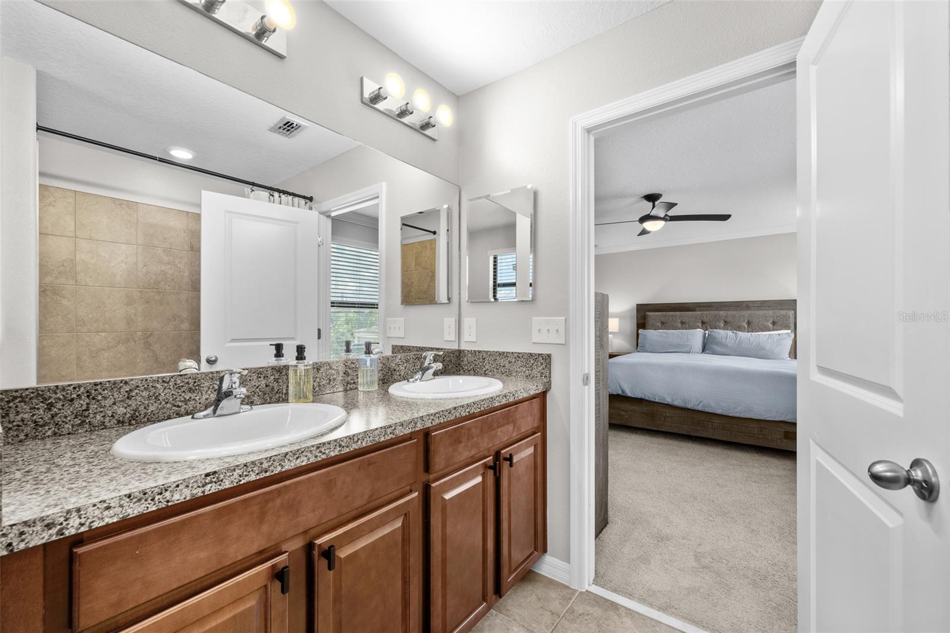
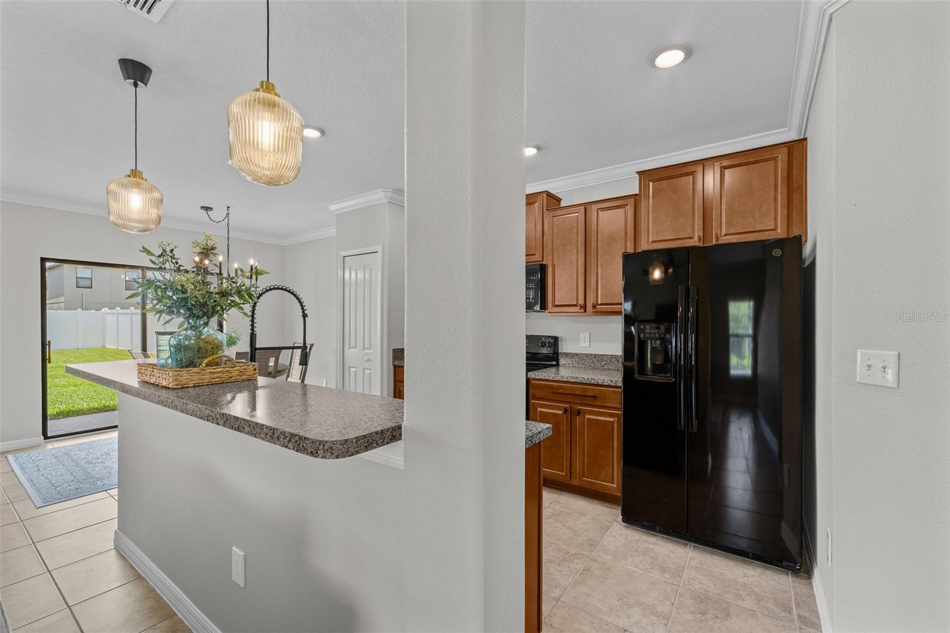
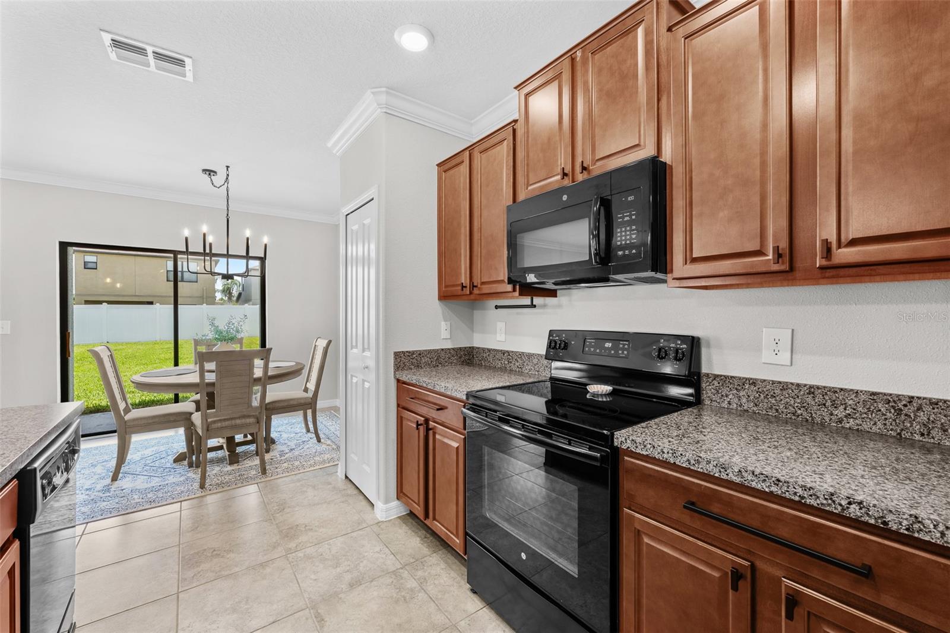
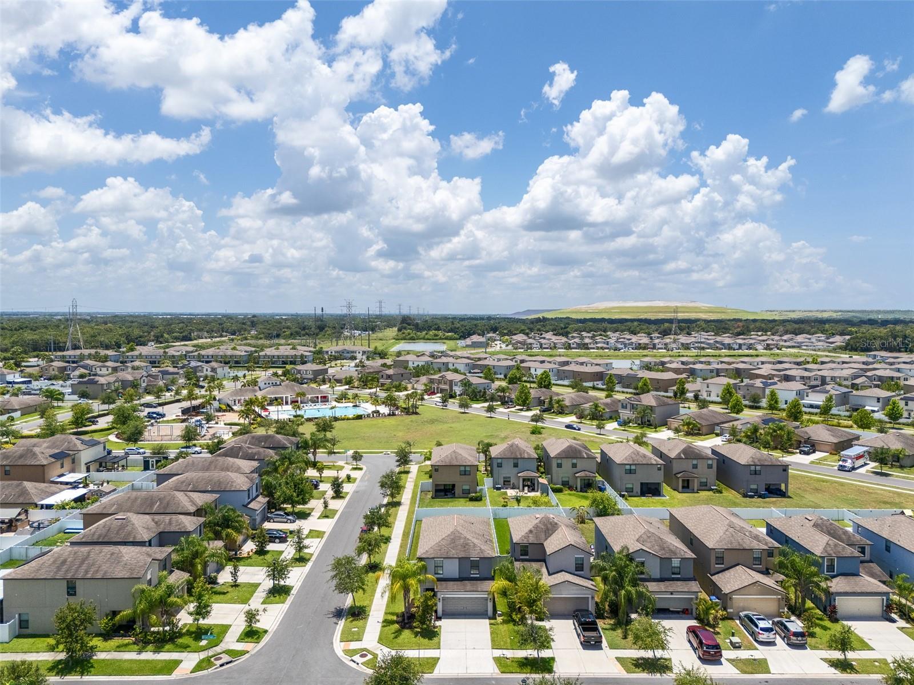
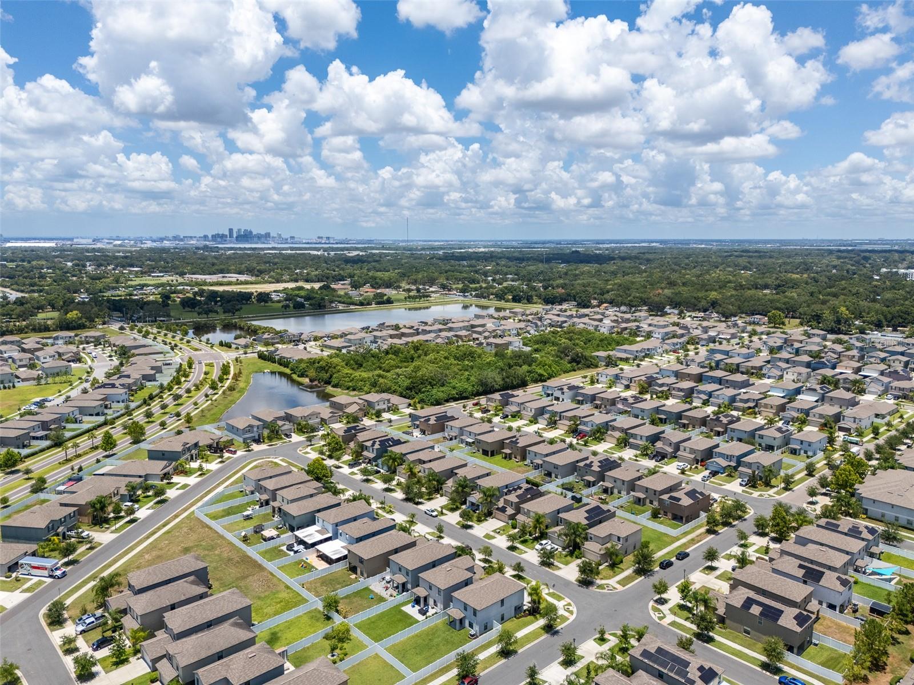
Set on a corner lot in Tampa’s Touchstone community, this 4-bedroom, 2.5-bath home offers the kind of bright, practical layout that makes everyday living feel easy. Built in 2019 with 1,805 square feet, the home has a clean, move-in-ready feel from the moment you arrive, with a two-story exterior, mature landscaping, palm trees, a covered entry, and a two-car garage. Inside, the main level opens into a spacious living and dining area with tile flooring, neutral paint, crown molding, recessed lighting, and updated ceiling fans. The kitchen sits at the center of the home with warm wood cabinetry, black appliances, modern black hardware, pendant lighting, a pantry, and a breakfast bar that keeps the space connected to the main living area. Sliding glass doors off the dining area lead directly to the covered patio, giving the home an easy indoor-outdoor flow that fits the Tampa lifestyle. Upstairs, all four bedrooms offer comfortable natural light, soft carpet, blinds, and flexible space for family, guests, or a home office. The primary suite provides a spacious retreat with crown molding, a ceiling fan, multiple windows, and an ensuite bath featuring dual sinks, wood cabinetry, tile flooring, and a tiled shower area. The secondary bathrooms are clean and functional, including a convenient half bath downstairs and a full upstairs bath with a tub-shower combination. The oversized fenced backyard is a standout, giving you more room for pets, play, grilling, or relaxing in the Florida sunshine. Touchstone also offers community amenities including a pool, dog park, fitness center, clubhouse, and playground. The location adds even more appeal, with convenient access to downtown Tampa, the Selmon Expressway, shopping, restaurants, and Gulf Coast beaches. This home is an excellent fit for a first-time buyer, a young couple, or a growing family looking for comfort, function, and community amenities in Tampa.
Additional Information
- Taxes
- $6427
- Taxes
- $2,483
- Minimum Lease
- No Minimum
- HOA Fee
- $278
- HOA Payment Schedule
- Annually
- Maintenance Includes
- Pool, Maintenance Grounds, Security
- Location
- Corner Lot, Landscaped, Sidewalk, Paved
- Community Features
- Clubhouse, Community Mailbox, Dog Park, Fitness Center, Park, Playground, Pool, Street Lights, No Deed Restriction
- Property Description
- Two Story
- Zoning
- PD
- Interior Layout
- Ceiling Fans(s), Kitchen/Family Room Combo, Open Floorplan, PrimaryBedroom Upstairs, Walk-In Closet(s)
- Interior Features
- Ceiling Fans(s), Kitchen/Family Room Combo, Open Floorplan, PrimaryBedroom Upstairs, Walk-In Closet(s)
- Floor
- Carpet, Tile
- Appliances
- Dishwasher, Dryer, Microwave, Range, Refrigerator, Washer
- Utilities
- BB/HS Internet Available, Cable Available, Electricity Connected, Water Connected
- Heating
- Central
- Air Conditioning
- Central Air
- Exterior Construction
- Block, Stucco
- Exterior Features
- Hurricane Shutters, Sidewalk, Sliding Doors
- Roof
- Shingle
- Foundation
- Slab
- Pool
- Community
- Garage Carport
- 2 Car Garage
- Garage Spaces
- 2
- Garage Features
- Driveway, Garage Door Opener
- Elementary School
- Bing-Hb
- Middle School
- Giunta Middle-Hb
- High School
- Spoto High-HB
- Fences
- Vinyl
- Pets
- Allowed
- Flood Zone Code
- X
- Parcel ID
- U-35-29-19-B2K-000004-00010.0
- Legal Description
- TOUCHSTONE PHASE 1 LOT 10 BLOCK 4
Listing courtesy of FLORIDA EXECUTIVE REALTY. 813-327-7807
Mortgage Calculator
StellarMLS is the source of this information via Internet Data Exchange Program. All listing information is deemed reliable but not guaranteed and should be independently verified through personal inspection by appropriate professionals. Listings displayed on this website may be subject to prior sale or removal from sale. Availability of any listing should always be independently verified. Listing information is provided for consumer personal, non-commercial use, solely to identify potential properties for potential purchase. All other use is strictly prohibited and may violate relevant federal and state law. Data last updated on