31210 Gossamer Way, Wesley Chapel, FL 33543
- $245,000
- 3
- BD
- 3
- BA
- 1,559
- SqFt








- List Price
- $245,000
- Status
- Active
- Days on Market
- 35
- MLS#
- TB8522698
- Property Style
- Townhouse
- Architectural Style
- Contemporary
- Year Built
- 2014
- Bedrooms
- 3
- Bathrooms
- 3
- Baths Half
- 1
- Living Area
- 1,559
- Lot Size
- 1,300
- Acres
- 0.03
- Total Acreage
- 0 to less than 1/4
- Legal Subdivision Name
- Meadow Pointe 03 Prcl Cc
- MLS Area Major
- Zephyrhills/Wesley Chapel
Property Description
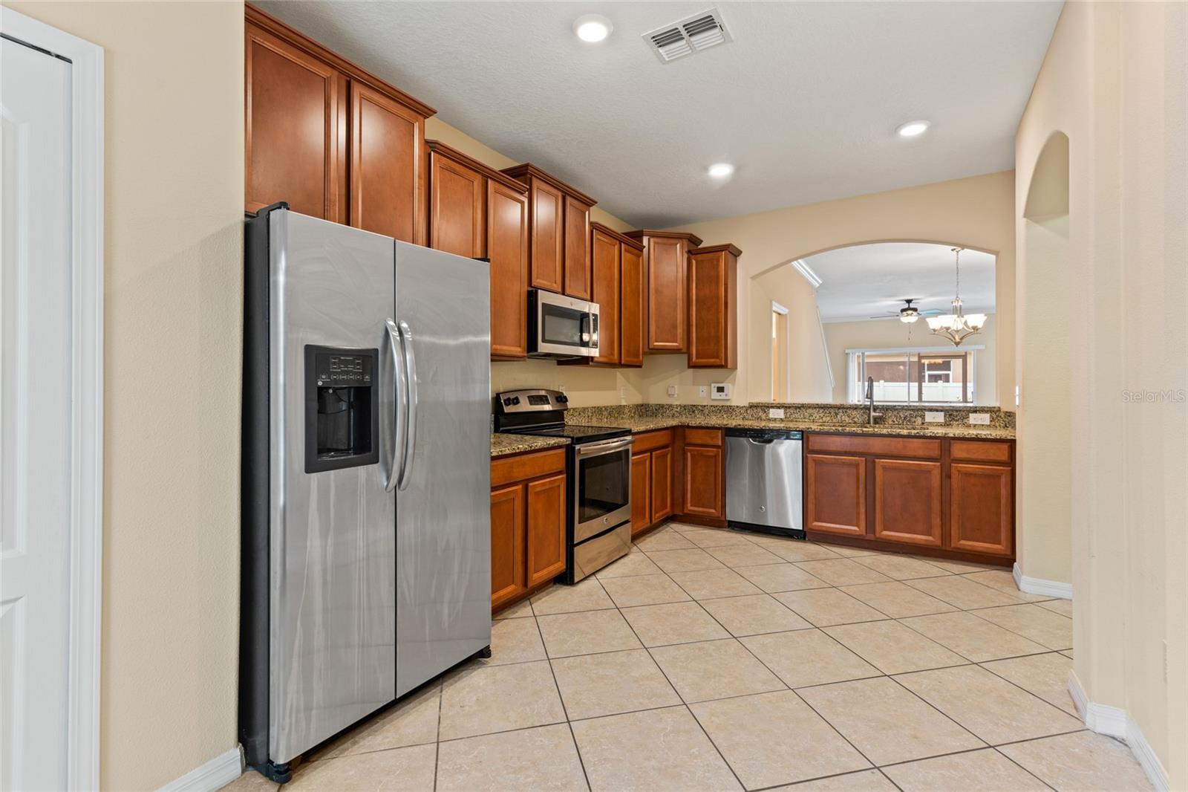
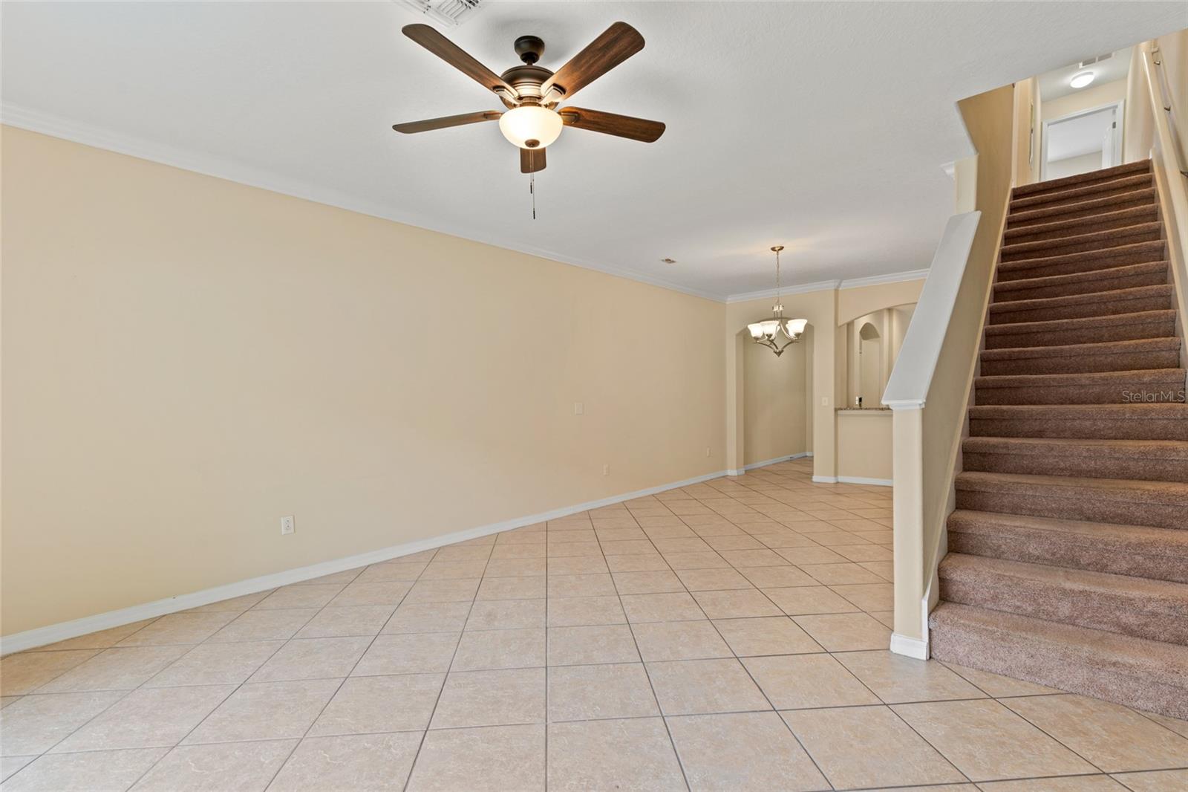
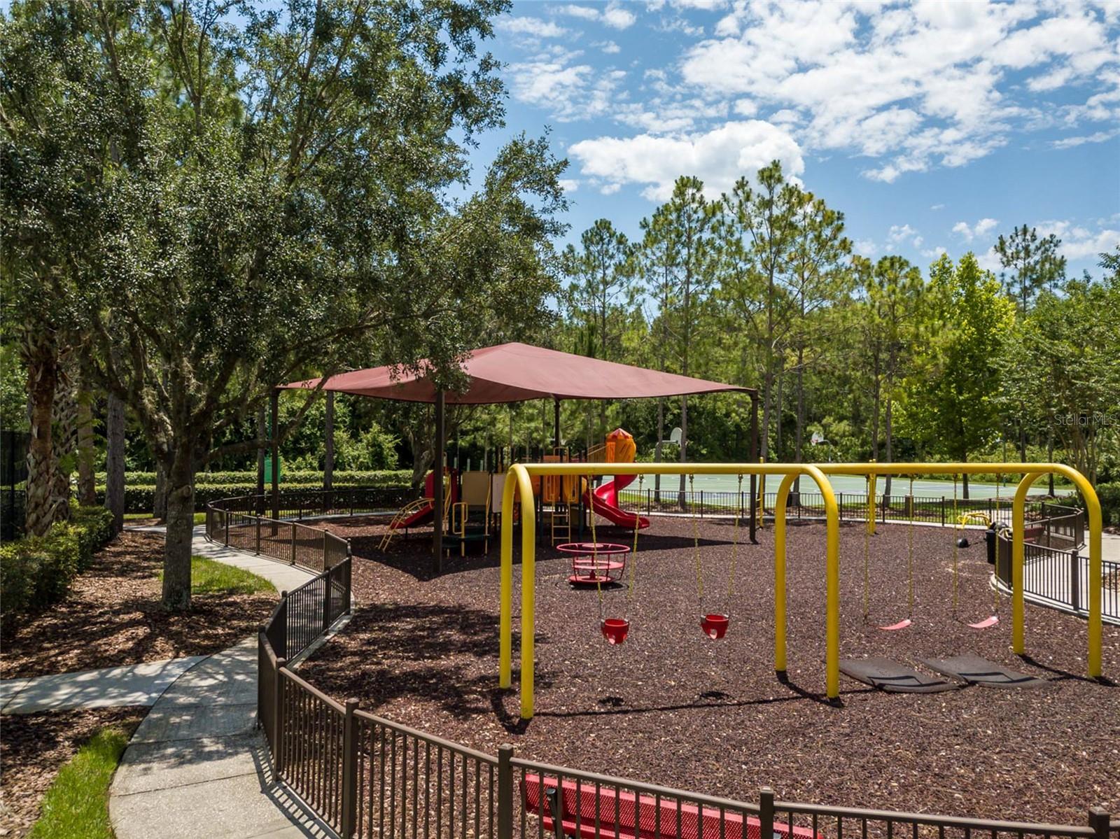
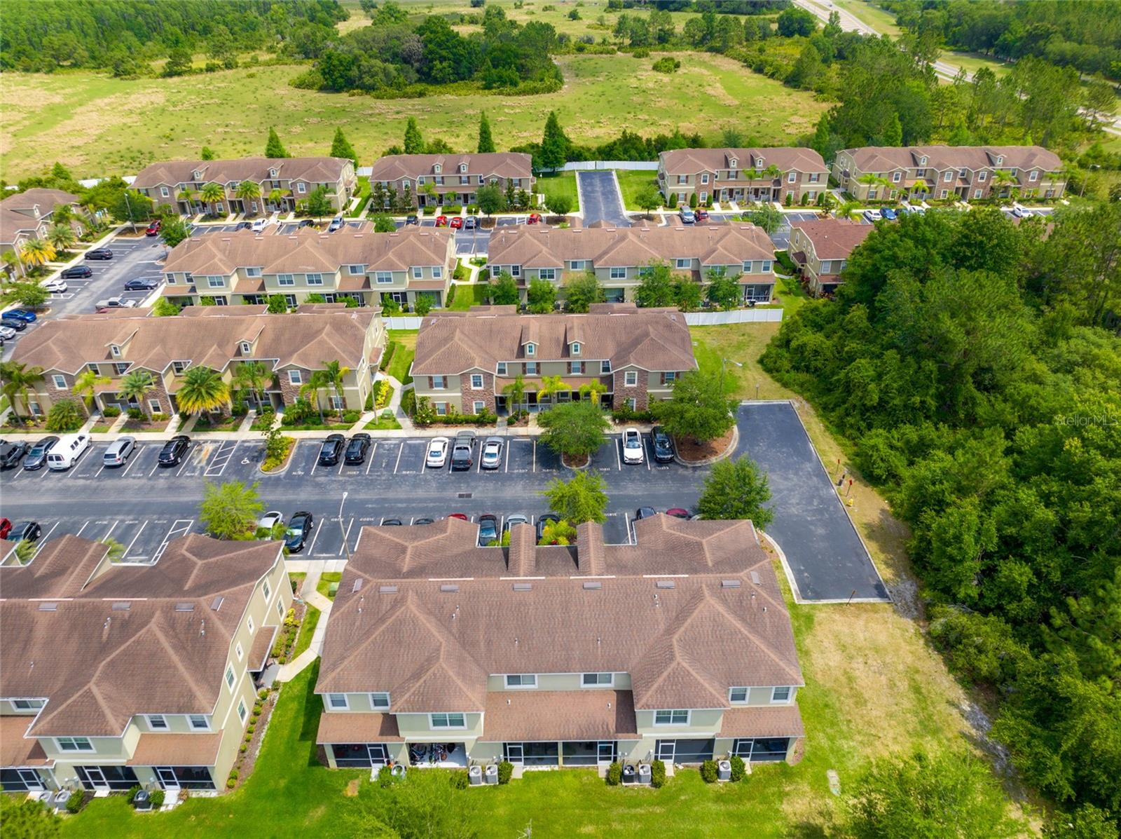
Welcome to this fully upgraded 3-bedroom, 2.5-bath townhouse in the sought-after, gated community of Meadow Pointe III. This 1,559 sq. ft. home offers an open floor plan with a spacious great room, dining room, and dinette, all finished in ceramic tile. The kitchen features granite countertops, 42-inch cabinets, a breakfast bar, walk-in pantry, and a full suite of included appliances. Upstairs, the primary suite offers a walk-in closet and dual-sink bath, alongside two additional bedrooms with built-in closets. Additional highlights include double-pane thermal windows, a heat-shield roof, inside laundry, and a covered patio/lanai. Zoned for top-rated schools , Sand Pine Elementary, John Long Middle, and Wiregrass Ranch High. The community offers a clubhouse with fitness center, resort-style pool, and outdoor courts. HOA dues cover exterior and grounds maintenance, trash, and community pool access. Ideally located in the heart of Wesley Chapel, minutes from The Shops at Wiregrass, Tampa Premium Outlets, dining, colleges, and AdventHealth. Schedule your showing today.
Additional Information
- Taxes
- $6113
- Taxes
- $1,399
- Minimum Lease
- No Minimum
- Hoa Fee
- $257
- HOA Payment Schedule
- Monthly
- Maintenance Includes
- Pool, Maintenance Structure, Maintenance Grounds, Trash
- Location
- Paved, Private
- Community Features
- Deed Restrictions, Pool, Maintenance Free
- Property Description
- Two Story
- Zoning
- MPUD
- Interior Layout
- Ceiling Fans(s), Stone Counters, Window Treatments
- Interior Features
- Ceiling Fans(s), Stone Counters, Window Treatments
- Floor
- Ceramic Tile
- Appliances
- Dishwasher, Disposal, Dryer, Electric Water Heater, Microwave, Range, Refrigerator, Washer
- Utilities
- Cable Available, Cable Connected, Electricity Connected
- Heating
- Central, Electric, Heat Pump
- Air Conditioning
- Central Air
- Exterior Construction
- Block
- Exterior Features
- Sliding Doors
- Roof
- Shingle
- Foundation
- Slab
- Pool
- Community
- Garage Carport
- None
- Garage Features
- Assigned, None
- Elementary School
- Sand Pine Elementary-Po
- Middle School
- John Long Middle-Po
- High School
- Wiregrass Ranch High-PO
- Pets
- Allowed
- Flood Zone Code
- X
- Parcel ID
- 27-26-20-0030-01300-0020
- Legal Description
- MEADOW POINTE III PARCEL CC PB 60 PG 012 BLOCK 13 LOT 2 OR 9117 PG 3903
Listing courtesy of RE/MAX PREMIER GROUP. 813-929-7600
Mortgage Calculator
StellarMLS is the source of this information via Internet Data Exchange Program. All listing information is deemed reliable but not guaranteed and should be independently verified through personal inspection by appropriate professionals. Listings displayed on this website may be subject to prior sale or removal from sale. Availability of any listing should always be independently verified. Listing information is provided for consumer personal, non-commercial use, solely to identify potential properties for potential purchase. All other use is strictly prohibited and may violate relevant federal and state law. Data last updated on