37581 Teri Court, Dade City, FL 33525
- $375,000
- 4
- BD
- 2
- BA
- 1,905
- SqFt








- List Price
- $375,000
- Status
- Active
- Days on Market
- 0
- MLS#
- TB8533571
- Property Style
- Single Family
- Year Built
- 2025
- Bedrooms
- 4
- Bathrooms
- 2
- Living Area
- 1,905
- Lot Size
- 9,638
- Acres
- 0.22
- Total Acreage
- 0 to less than 1/4
- Legal Subdivision Name
- Teri Court Sub
- MLS Area Major
- Dade City/Richland
Property Description
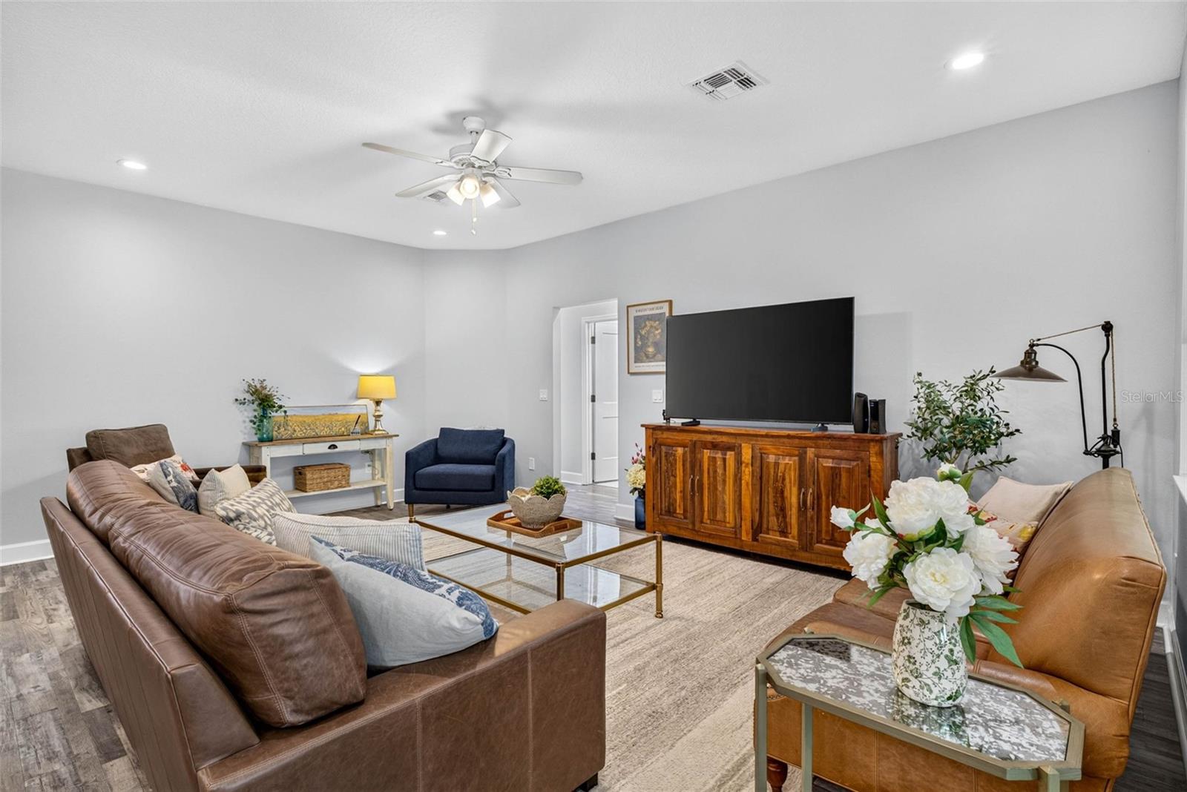
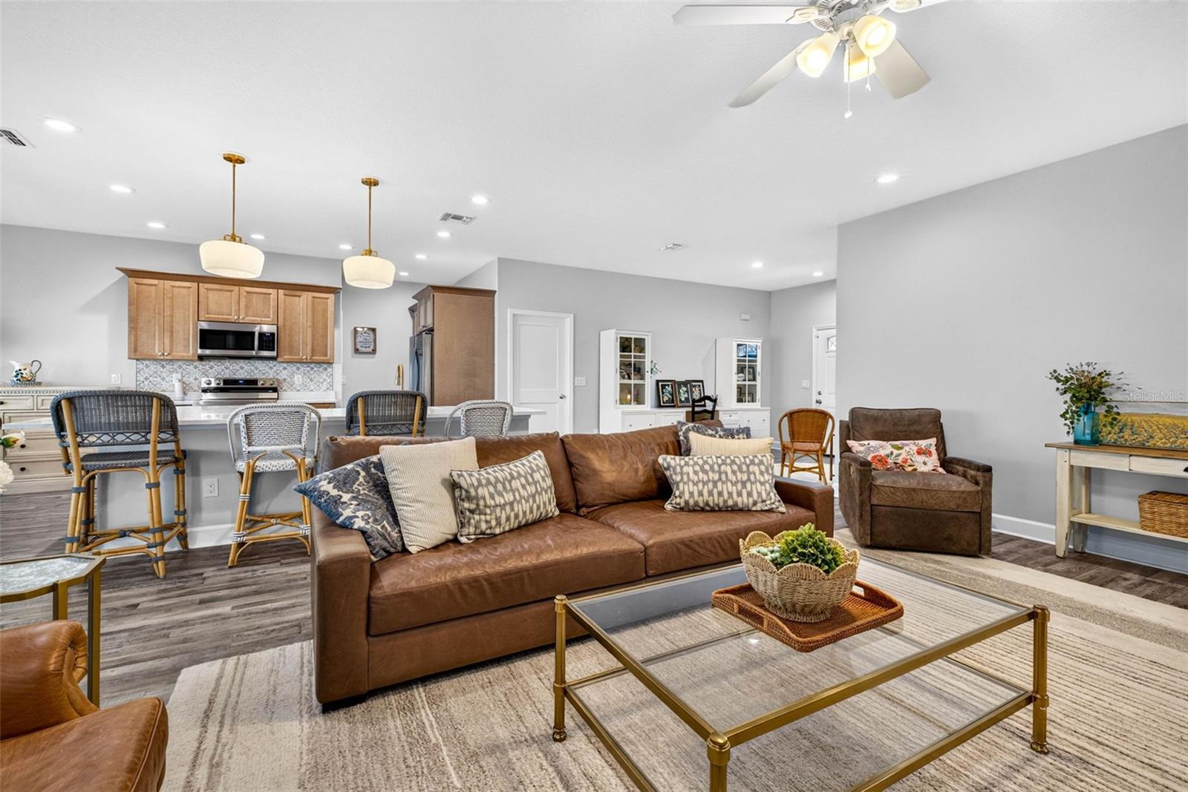
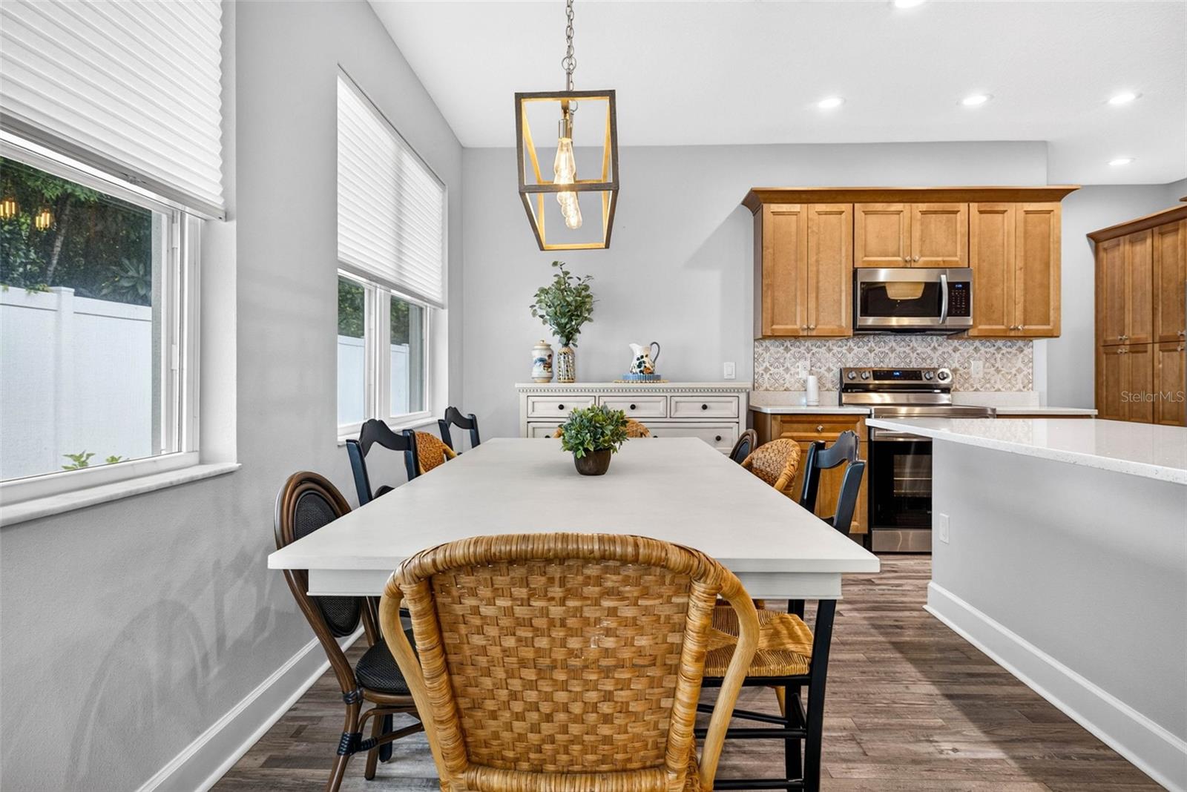
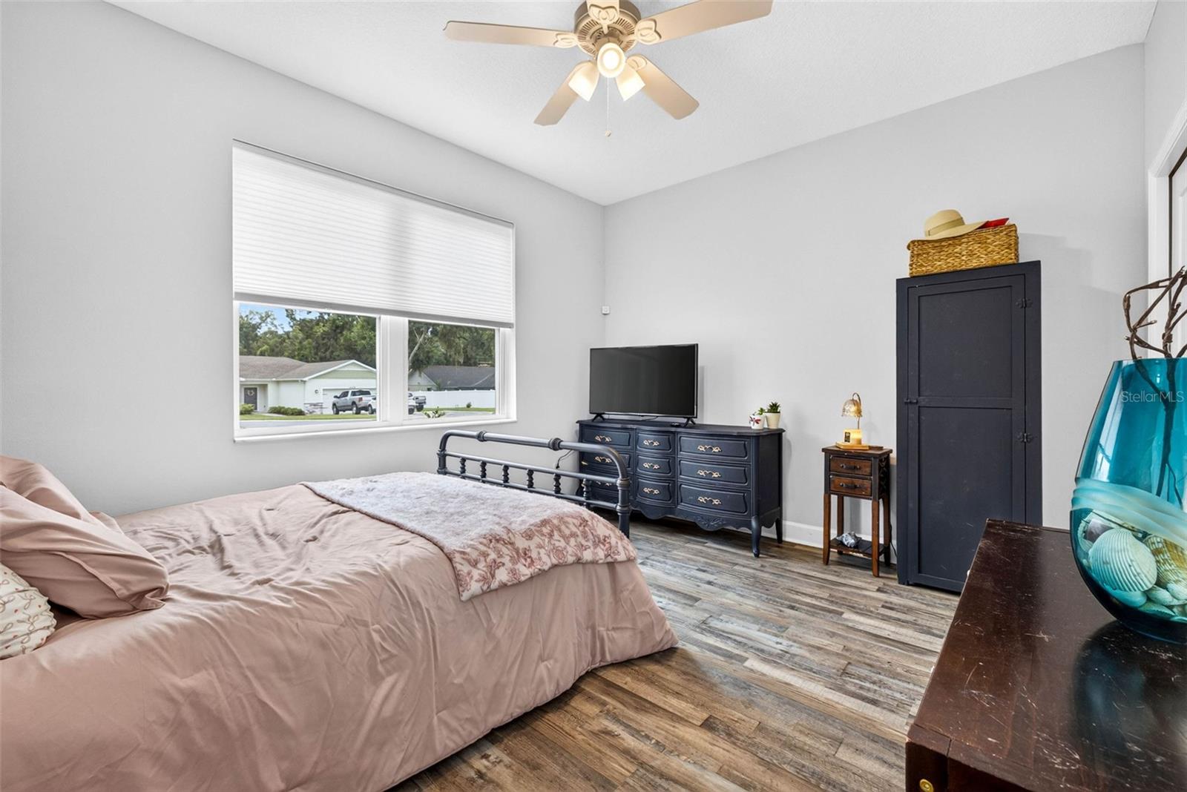
Welcome home! Tucked at the end of a quiet cul-de-sac and bordering the scenic Hardy Trail, this 2025-built 4-bedroom, 2-bath home offers the perfect blend of privacy and convenience. Step inside to gorgeous luxury plank vinyl flooring and oversized windows that fill every room with natural light. The open floor plan flows effortlessly between the kitchen, dining area, and great room — ideal for entertaining or just enjoying everyday life. Gather around the L-shaped breakfast bar and visit while preparing meals or sharing coffee. The quartz counters, stainless appliances and ample cabinet space make this kitchen the center of the home. The dining area comfortably fits a large table and overlooks the privacy-fenced backyard opens to the screened lanai for effortless indoor-outdoor living — think weekend barbecues and evenings outside. Retreat to the spacious primary suite, complete with an ensuite featuring a tiled walk-in shower, dual sinks on quartz counters, and a generous walk-in closet. Three additional bedrooms and a second full bath round out the other side of the home. Better than new and truly move-in ready! NO CDD fees and low HOA fees. Ideally located near top schools and the hospital, with easy access south to Wesley Chapel and Tampa via I-275, and east to Lakeland and Orlando. This one checks all the boxes — schedule your showing today!
Additional Information
- Taxes
- $4694
- Minimum Lease
- 6 Months
- HOA Fee
- $500
- HOA Payment Schedule
- Annually
- Maintenance Includes
- Common Area Taxes, Escrow Reserves Fund
- Location
- Cul-De-Sac, City Limits, Paved
- Community Features
- No Deed Restriction
- Property Description
- One Story
- Zoning
- RS2
- Interior Layout
- Ceiling Fans(s), High Ceilings, Kitchen/Family Room Combo, Open Floorplan, Primary Bedroom Main Floor, Solid Surface Counters, Split Bedroom, Walk-In Closet(s)
- Interior Features
- Ceiling Fans(s), High Ceilings, Kitchen/Family Room Combo, Open Floorplan, Primary Bedroom Main Floor, Solid Surface Counters, Split Bedroom, Walk-In Closet(s)
- Floor
- Luxury Vinyl, Tile
- Appliances
- Dishwasher, Disposal, Microwave, Range, Refrigerator
- Utilities
- BB/HS Internet Available, Cable Connected, Electricity Connected, Public, Sewer Connected, Water Connected
- Heating
- Central, Electric
- Air Conditioning
- Central Air
- Exterior Construction
- Block
- Exterior Features
- Rain Gutters, Sidewalk, Sliding Doors
- Roof
- Shingle
- Foundation
- Slab
- Pool
- No Pool
- Garage Carport
- 2 Car Garage
- Garage Spaces
- 2
- Garage Features
- Driveway, Garage Door Opener
- Garage Dimensions
- 20x20
- Elementary School
- Pasco Elementary School-Po
- Middle School
- Pasco Middle-Po
- High School
- Pasco High-PO
- Fences
- Vinyl
- Pets
- Allowed
- Flood Zone Code
- X
- Parcel ID
- 21-24-34-0310-00000-0050
- Legal Description
- TERI COURT SUBDIVISION PB 93 PG 63 LOT 5
Listing courtesy of BHHS FLORIDA PROPERTIES GROUP. 813-907-8200
Mortgage Calculator
StellarMLS is the source of this information via Internet Data Exchange Program. All listing information is deemed reliable but not guaranteed and should be independently verified through personal inspection by appropriate professionals. Listings displayed on this website may be subject to prior sale or removal from sale. Availability of any listing should always be independently verified. Listing information is provided for consumer personal, non-commercial use, solely to identify potential properties for potential purchase. All other use is strictly prohibited and may violate relevant federal and state law. Data last updated on