2605 Valencia Grove Drive, Valrico, FL 33596
- $399,900
- 4
- BD
- 3
- BA
- 2,610
- SqFt








- List Price
- $399,900
- Status
- Active
- Days on Market
- 1
- MLS#
- TB8536040
- Property Style
- Single Family
- Year Built
- 2004
- Bedrooms
- 4
- Bathrooms
- 3
- Living Area
- 2,610
- Lot Size
- 8,050
- Acres
- 0.18
- Total Acreage
- 0 to less than 1/4
- Legal Subdivision Name
- Buckhorn Groves Ph 2
- MLS Area Major
- Valrico
Property Description
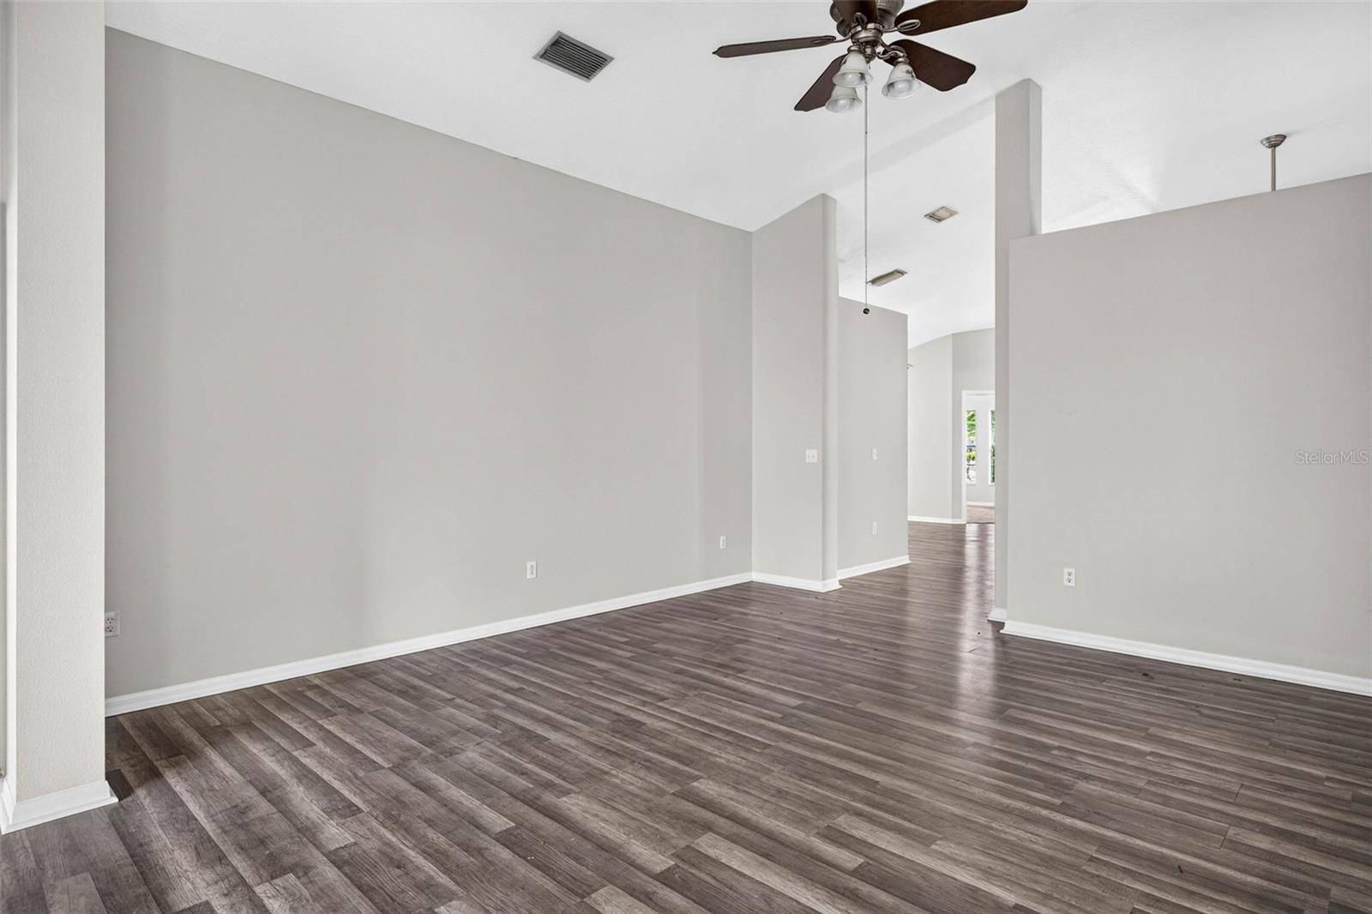
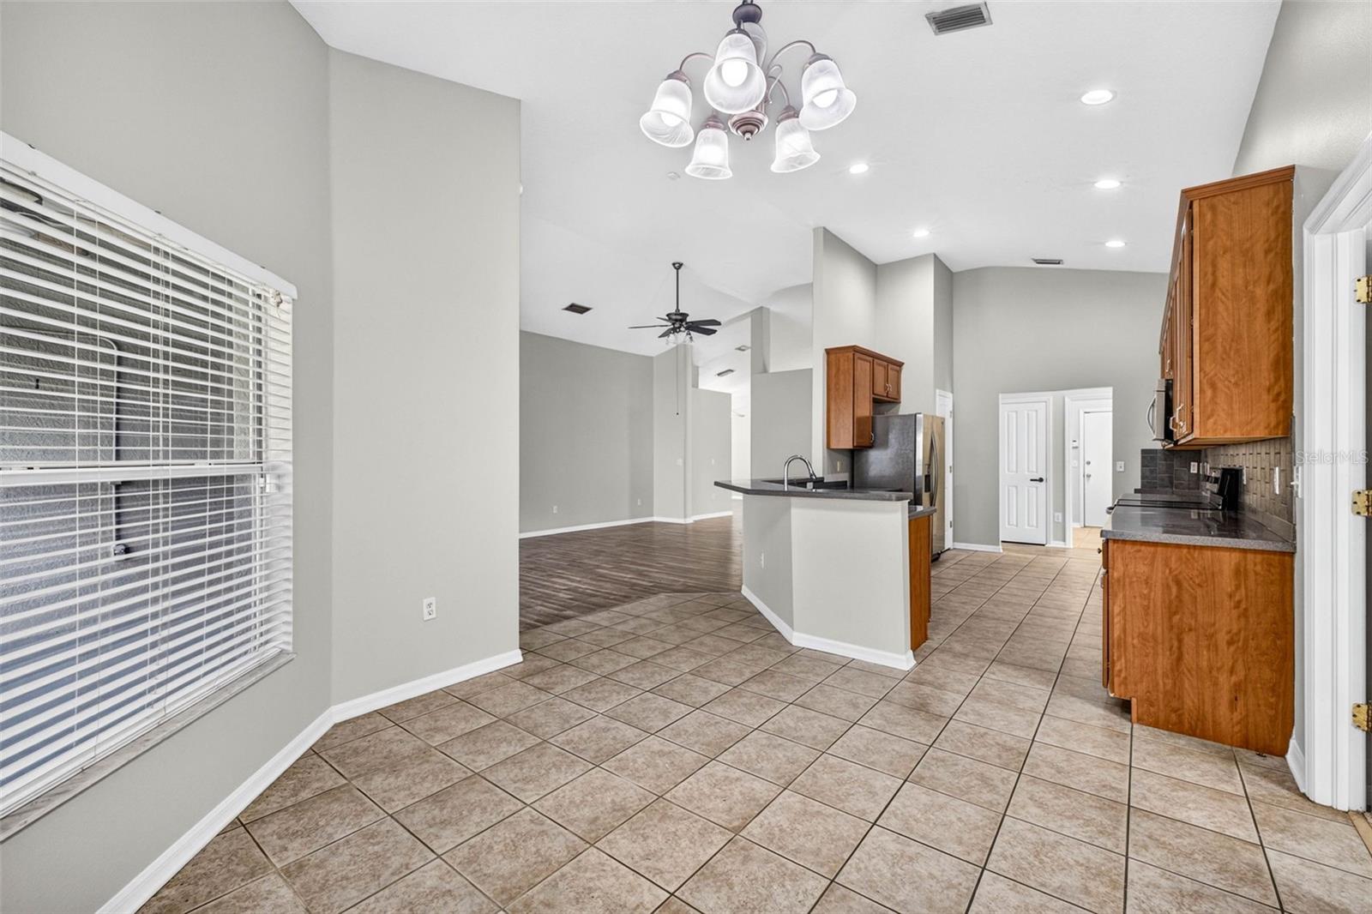
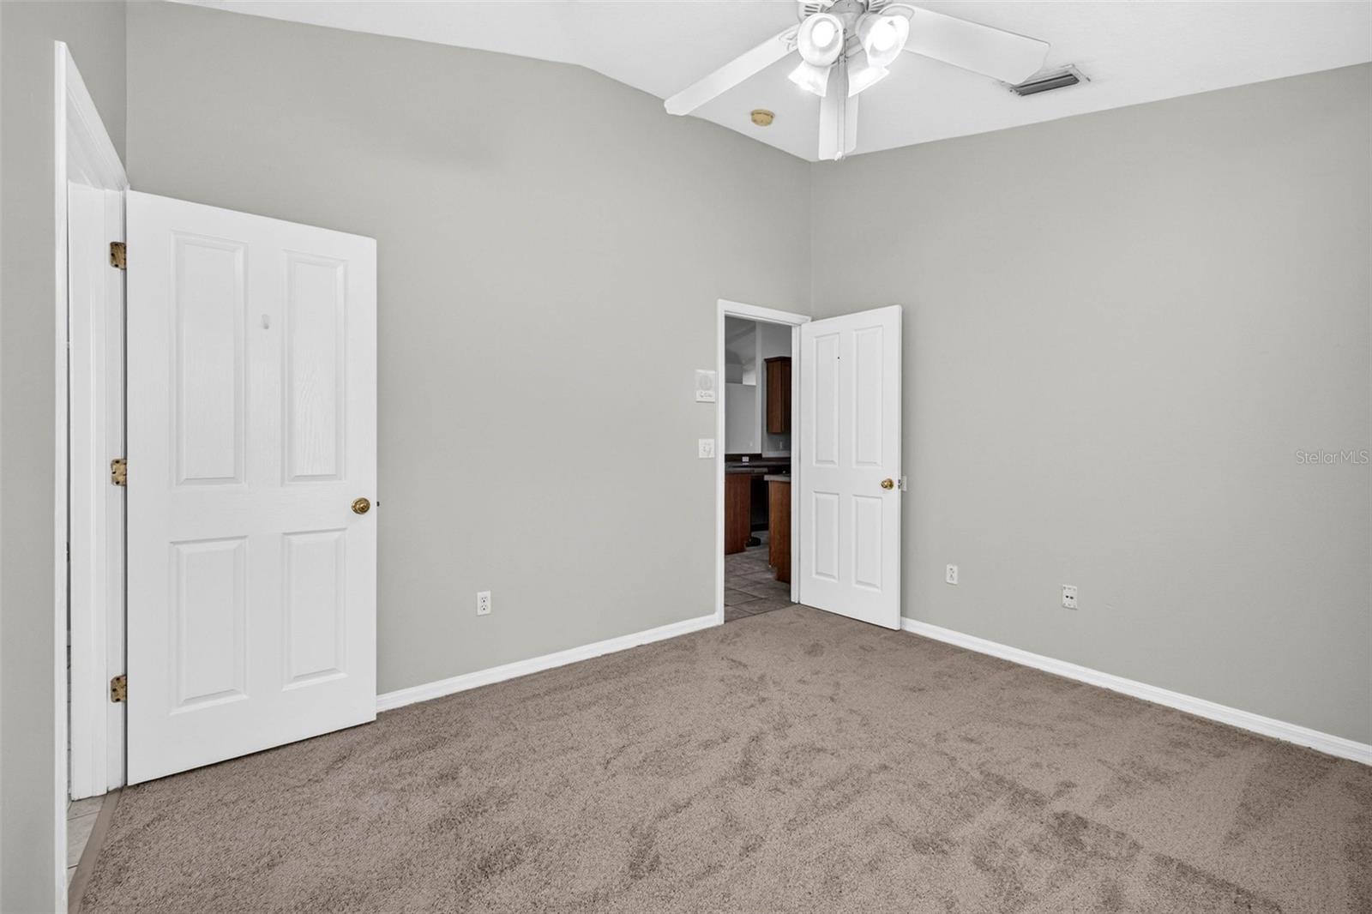
ATTENTION HOMEOWNERS - This home is centrally located near great schools and comes with 4 bedrooms, 3 bathrooms, a study/office, and a 3 car garage. It has over 2,600 heated sq ft and is fenced for privacy. ROOF INSTALLED IN 2022, Main AC in 2025. The main area of the home features vinyl plank flooring throughout the living and dining rooms and NEW CARPETING IN ALL BEDROOMS. As you enter the home you will notice the vaulted ceilings, and a private office on the right side that faces the front yard. The open layout has a play area off from the office, and views of the dining room and living room. The kitchen has plenty of cabinets for storage space, extended countertops, an eat-in nook, built-in microwave, dishwasher, stove and refrigerator. The oversized master bedroom has plenty of room for all the bedroom furniture, a large walk-in closet, and a tiled master bath featuring a garden tub and walk-in shower. Comes with his/her sinks and a linen closet. The 3 spare bedrooms are located on the other side of the home with close proximity to the 2 full size spare bathrooms. Relax in your screened in and covered porch area or enjoy barbeques on the lawn in your private fenced backyard. Great schools are only a few minutes away! 3 car garage has plenty of room for storage! Has a low annual HOA fee. Lawn has a sprinkler system. Settlement repair completed with lifetime warranty; engineering report available.
Additional Information
- Taxes
- $7290
- Minimum Lease
- 8-12 Months
- HOA Fee
- $600
- HOA Payment Schedule
- Annually
- Community Features
- Deed Restrictions
- Property Description
- One Story
- Zoning
- PD
- Interior Layout
- Cathedral Ceiling(s), Ceiling Fans(s), High Ceilings, Open Floorplan, Solid Wood Cabinets, Walk-In Closet(s)
- Interior Features
- Cathedral Ceiling(s), Ceiling Fans(s), High Ceilings, Open Floorplan, Solid Wood Cabinets, Walk-In Closet(s)
- Floor
- Carpet, Ceramic Tile, Luxury Vinyl
- Appliances
- Dishwasher, Disposal, Electric Water Heater, Microwave, Range, Refrigerator
- Utilities
- BB/HS Internet Available, Public
- Heating
- Electric
- Air Conditioning
- Central Air
- Exterior Construction
- Block
- Roof
- Shingle
- Foundation
- Slab
- Pool
- No Pool
- Garage Carport
- 3 Car Garage
- Garage Spaces
- 3
- Garage Dimensions
- 21x16
- Elementary School
- Nelson-Hb
- Middle School
- Mulrennan-Hb
- High School
- Durant-HB
- Fences
- Fenced
- Pets
- Allowed
- Flood Zone Code
- X
- Parcel ID
- U-05-30-21-5ZE-000006-00011.0
- Legal Description
- BUCKHORN GROVES PHASE 2 LOT 11 BLOCK 6
Listing courtesy of WRIGHT MANAGEMENT & REALTY LLC. 813-610-3773
Mortgage Calculator
StellarMLS is the source of this information via Internet Data Exchange Program. All listing information is deemed reliable but not guaranteed and should be independently verified through personal inspection by appropriate professionals. Listings displayed on this website may be subject to prior sale or removal from sale. Availability of any listing should always be independently verified. Listing information is provided for consumer personal, non-commercial use, solely to identify potential properties for potential purchase. All other use is strictly prohibited and may violate relevant federal and state law. Data last updated on