3412 E Fern St, Tampa, FL 33610
- $364,999
- 4
- BD
- 2
- BA
- 2,027
- SqFt




- List Price
- $364,999
- Status
- Active
- Days on Market
- 0
- MLS#
- TB8543638
- Property Style
- Single Family
- Architectural Style
- Traditional
- Year Built
- 1960
- Bedrooms
- 4
- Bathrooms
- 2
- Living Area
- 2,027
- Lot Size
- 7,102
- Acres
- 0.16
- Total Acreage
- 0 to less than 1/4
- Legal Subdivision Name
- Woodland Terrace 2nd Add
- MLS Area Major
- Tampa / East Lake
Property Description
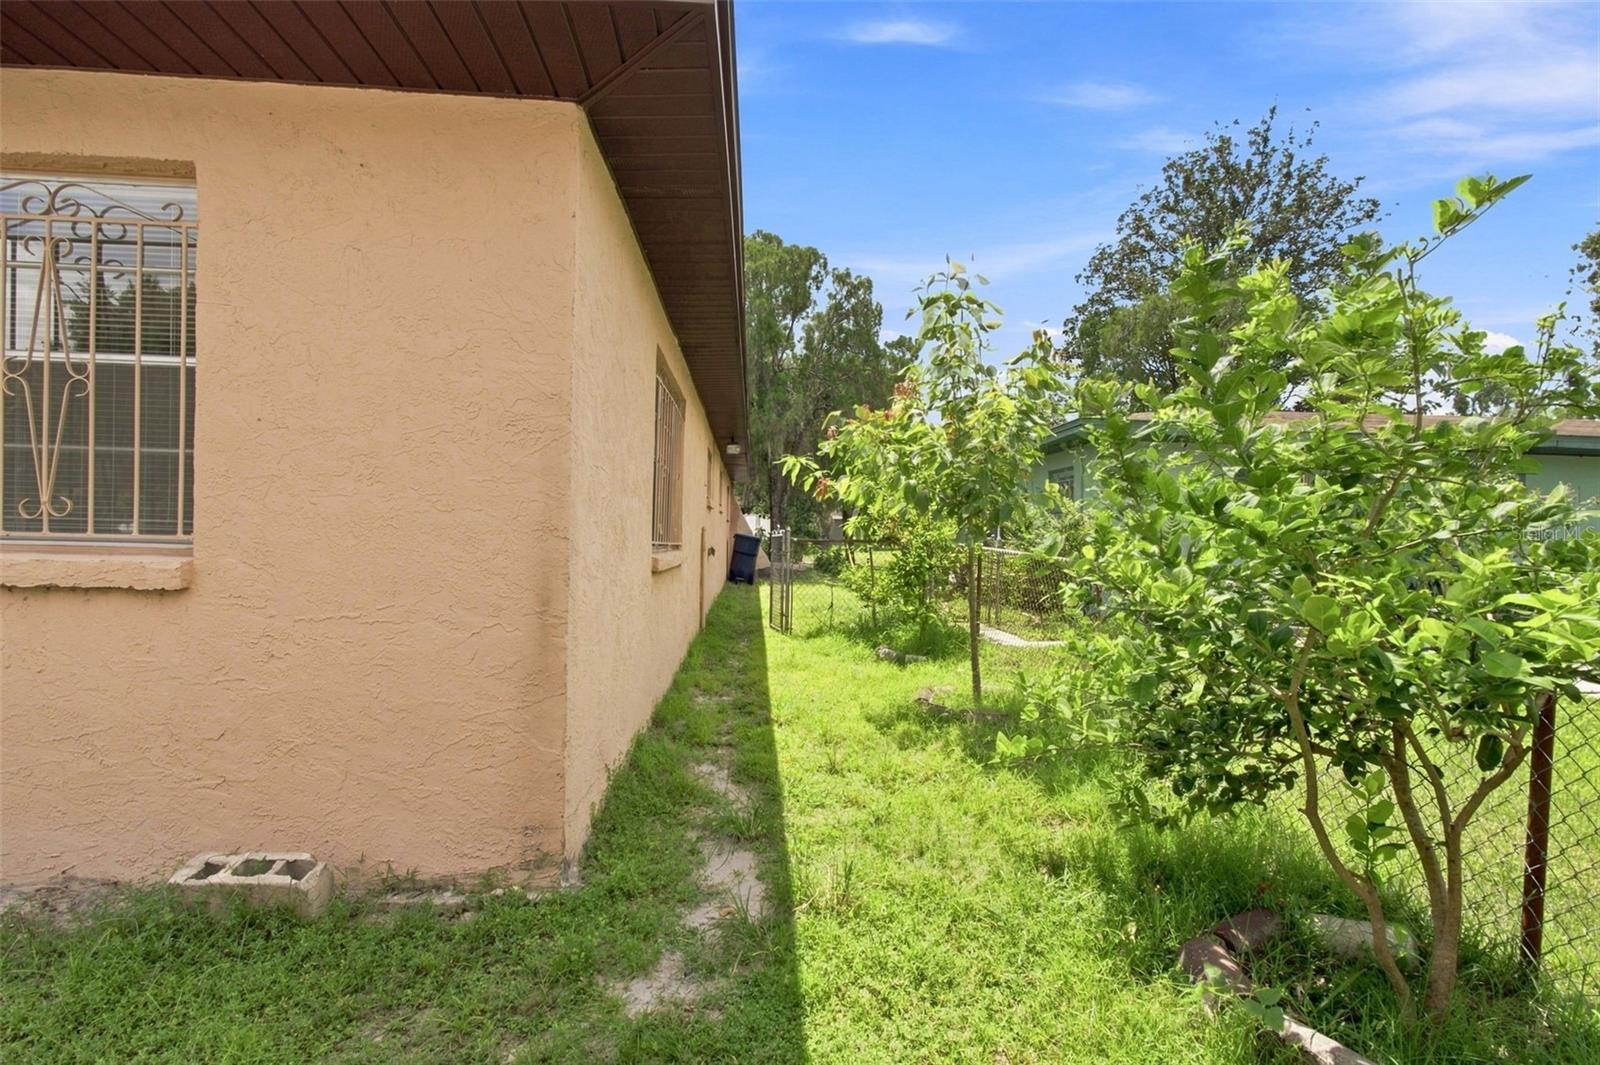
Virtually Staged. Welcome to this versatile one-story home offering comfort, functionality, and an excellent investment opportunity in a convenient Tampa location. This 4-bedroom, 2-bath residence features a desirable single-level floor plan with spacious living areas, a formal living and dining room, and a large family room designed for everyday living and entertaining. The primary suite offers a private bathroom and walk-in closet. Outside, enjoy a fully fenced backyard with established mango and lemon trees, creating a private space to relax or entertain. The property also features a detached shed/workshop with full electricity, providing excellent additional space for a workshop, storage, hobbies, or potential business use. A covered carport with an electric gate opener adds convenience and security. Additional highlights include a newer A/C system installed in 2022, dedicated laundry room with extra storage, and a spacious lot. With NO HOA, NO CDD, and no flood zone, this property offers flexibility for both owner-occupants and investors. Ideally located near Ybor City, Downtown Tampa, Tampa International Airport, Armature Works, the Tampa Riverwalk, Hyde Park, Channelside, and major highways, this home puts Tampa’s best amenities within easy reach. Whether you’re looking for a place to call home or a valuable addition to your investment portfolio, this property is ready to deliver opportunity and potential.
Additional Information
- Taxes
- $3364
- Minimum Lease
- No Minimum
- Location
- Oversized Lot, Paved
- Community Features
- No Deed Restriction
- Property Description
- One Story
- Zoning
- RS-50
- Interior Layout
- Ceiling Fans(s), Walk-In Closet(s)
- Interior Features
- Ceiling Fans(s), Walk-In Closet(s)
- Floor
- Carpet, Vinyl
- Appliances
- Dryer, Range, Refrigerator, Washer, Water Softener
- Utilities
- Electricity Connected
- Heating
- Electric
- Air Conditioning
- Central Air
- Exterior Construction
- Stucco
- Exterior Features
- Private Yard
- Roof
- Shingle
- Foundation
- Concrete Perimeter
- Pool
- No Pool
- Garage Carport
- 1 Car Carport, 1 Car Garage
- Garage Spaces
- 1
- Elementary School
- Sheehy-Hb
- Middle School
- Sligh-Hb
- High School
- King-HB
- Fences
- Fenced
- Flood Zone Code
- X
- Parcel ID
- A-32-28-19-484-000007-00006.0
- Legal Description
- WOODLAND TERRACE 2ND ADDITION LOT 6 BLOCK 7
Listing courtesy of KELLER WILLIAMS SOUTH TAMPA. murraycoleman@kw.com
Mortgage Calculator
StellarMLS is the source of this information via Internet Data Exchange Program. All listing information is deemed reliable but not guaranteed and should be independently verified through personal inspection by appropriate professionals. Listings displayed on this website may be subject to prior sale or removal from sale. Availability of any listing should always be independently verified. Listing information is provided for consumer personal, non-commercial use, solely to identify potential properties for potential purchase. All other use is strictly prohibited and may violate relevant federal and state law. Data last updated on