132 Gillian Drive, Spring Hill, FL 34609
- $449,900
- 3
- BD
- 2
- BA
- 1,996
- SqFt




- List Price
- $449,900
- Status
- Active
- Days on Market
- 0
- MLS#
- W7888194
- Property Style
- Single Family
- Year Built
- 1995
- Bedrooms
- 3
- Bathrooms
- 2
- Living Area
- 1,996
- Lot Size
- 21,650
- Acres
- 0.50
- Total Acreage
- 1/2 to less than 1
- Legal Subdivision Name
- East Linden Estates
- MLS Area Major
- Spring Hill/Brooksville
Property Description
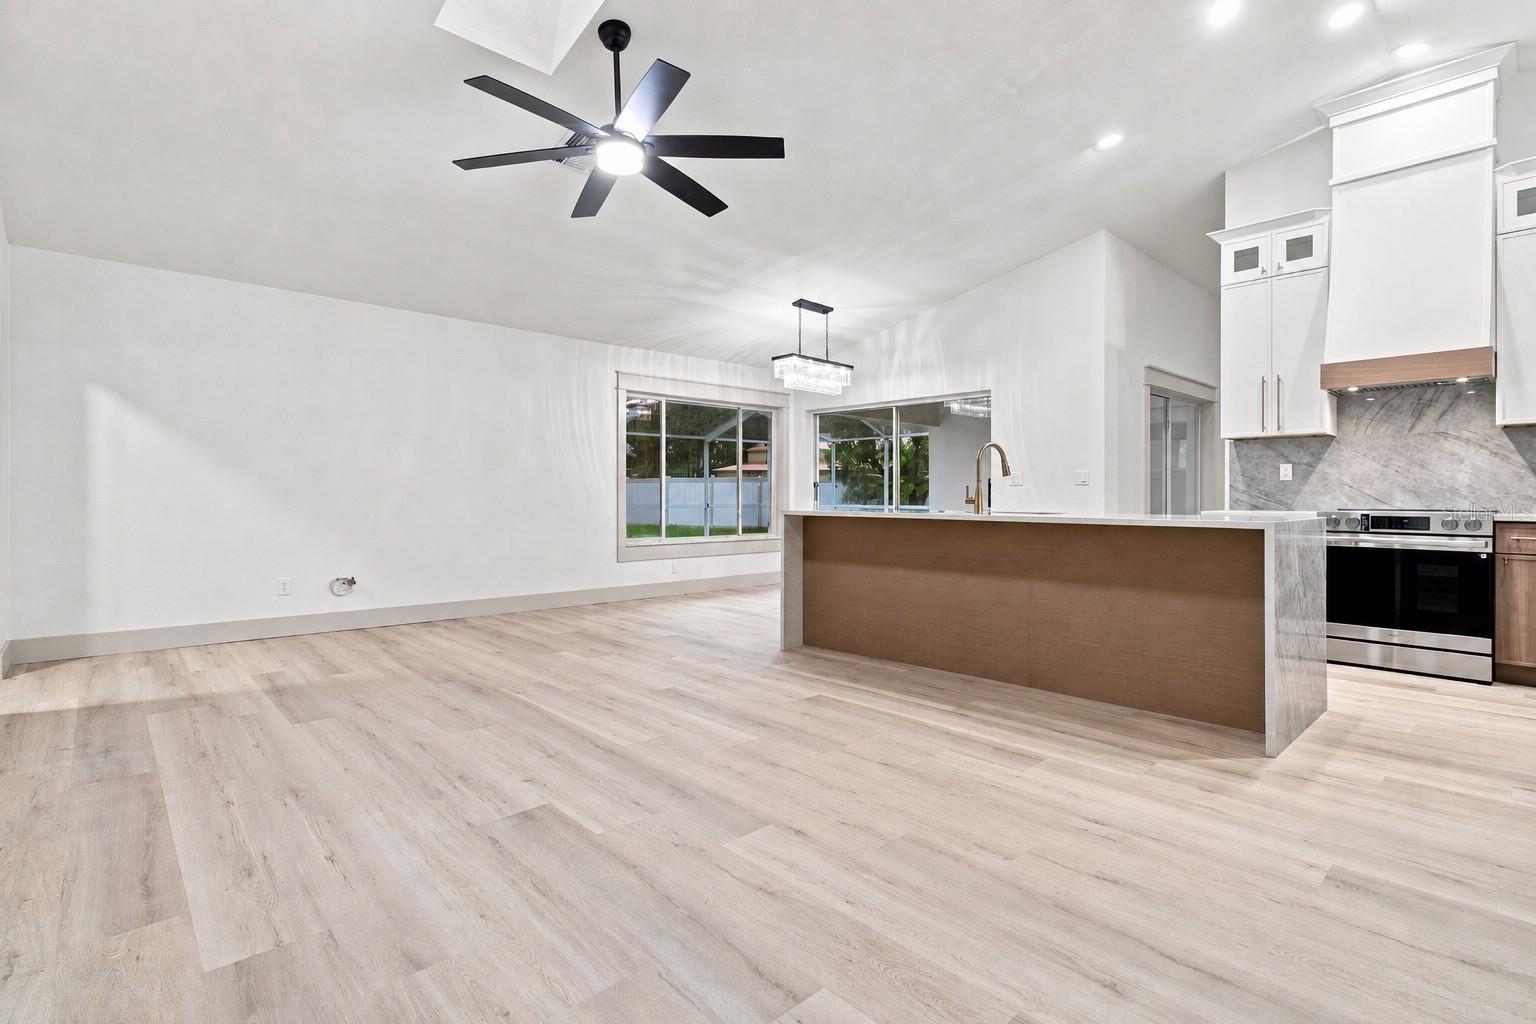
Virtually Staged. Welcome to this beautifully modern renovated pool home in the highly desirable East Linden Estates! Offering just about 2,000 square feet of thoughtfully updated living space, this 3-bedroom, 2-bathroom home with a 2-car garage sits on an expansive half-acre lot and is move-in ready awaiting your personal touch. Updates completed throughout the home include: a brand-new 2026 HVAC system, fresh interior and exterior paint, all-new gutters around the entire home, updated irrigation, new luxury vinyl plank flooring, new baseboards, new solid-core interior doors, new lighting and ceiling fans, a new skylight that fills the living room with natural light, and fully upgraded kitchen, bathrooms, and laundry room. The stunning designer kitchen is the centerpiece of the home, featuring new cabinetry, Taj Mahal quartz countertops with a spectacular 9-foot waterfall island, a deep under-mount stainless steel sink, sleek new hardware, and a full suite of stainless steel appliances. Whether you're entertaining guests or enjoying everyday living, this open-concept space is designed to impress. The split floor plan provides both functionality and privacy. At the front of the home, the foyer opens to the dining and family rooms before leading into the spacious primary suite. The luxurious owner's retreat features a custom board and batten accent wall, dual walk-in closets, and an adjoining flex room perfect for a home office, nursery, fitness space, or private sitting room. The spa-inspired primary bathroom has been completely transformed with a stunning glass-enclosed shower, freestanding soaking tub, beautiful checkerboard tile, and luxurious warm accents. On the opposite side of the home, you'll find two generously sized guest bedrooms and a beautifully renovated guest bathroom, where a warm wood vanity is paired with elegant gold accents of the mirror, light fixture, and shower fixtures, creating a gorgeous contrast against the stunning tiled shower. Designed with both comfort and style in mind, this private guest wing is ideal for family or visitors. The indoor laundry room has also been upgraded with new cabinetry and shelving for added storage and convenience before leading into the oversized two-car garage, complete with a freshly stained garage floor. Step outside to your private backyard oasis where a freshly stained, screen-enclosed lanai overlooks the sparkling pool. With plenty of room to relax, entertain, or enjoy the peaceful surroundings, the half-acre lot offers endless possibilities for outdoor living. With every major updates already completed and every detail thoughtfully designed, this exceptional East Linden Estates home perfectly blends modern luxury, timeless style, and everyday comfort. Schedule your private showing today and experience everything this remarkable property has to provide.
Additional Information
- Taxes
- $2532
- Minimum Lease
- 1-2 Years
- HOA Fee
- $160
- HOA Payment Schedule
- Annually
- Community Features
- No Deed Restriction
- Property Description
- One Story
- Zoning
- PDP(SF)
- Interior Layout
- Cathedral Ceiling(s), High Ceilings
- Interior Features
- Cathedral Ceiling(s), High Ceilings
- Floor
- Luxury Vinyl
- Appliances
- Built-In Oven, Dishwasher, Disposal, Electric Water Heater, Microwave, Range, Range Hood, Refrigerator
- Utilities
- BB/HS Internet Available, Cable Available, Electricity Connected, Sprinkler Well, Water Connected
- Heating
- Central
- Air Conditioning
- Central Air
- Exterior Construction
- Block, Concrete, Stucco
- Exterior Features
- Rain Gutters
- Roof
- Shingle
- Foundation
- Block
- Pool
- Private
- Pool Type
- Chlorine Free, Gunite, In Ground
- Garage Carport
- 2 Car Garage
- Garage Spaces
- 2
- Elementary School
- Suncoast Elementary
- Middle School
- Powell Middle
- High School
- Frank W Springstead
- Pets
- Allowed
- Flood Zone Code
- X
- Parcel ID
- R33-223-18-1698-0000-0480
- Legal Description
- EAST LINDEN ESTATES UNIT 6 LOT 48
Listing courtesy of SANDPEAK REALTY. 727-232-2192
Mortgage Calculator
StellarMLS is the source of this information via Internet Data Exchange Program. All listing information is deemed reliable but not guaranteed and should be independently verified through personal inspection by appropriate professionals. Listings displayed on this website may be subject to prior sale or removal from sale. Availability of any listing should always be independently verified. Listing information is provided for consumer personal, non-commercial use, solely to identify potential properties for potential purchase. All other use is strictly prohibited and may violate relevant federal and state law. Data last updated on