Odessa, FL 33556
- $2,589,500
- 5
- BD
- 6
- BA
- 6,008
- SqFt
- List Price
- $2,589,500
- Status
- Active
- Days on Market
- 150
- Price Change
- ▼ $500 1788034331
- MLS#
- TB8503349
- Property Style
- Single Family
- Year Built
- 1985
- Bedrooms
- 5
- Bathrooms
- 6
- Baths Half
- 1
- Living Area
- 6,008
- Lot Size
- 176,451
- Acres
- 4.25
- Total Acreage
- 2 to less than 5
- Legal Subdivision Name
- Keystone Park Colony Sub
- MLS Area Major
- Odessa
Property Description
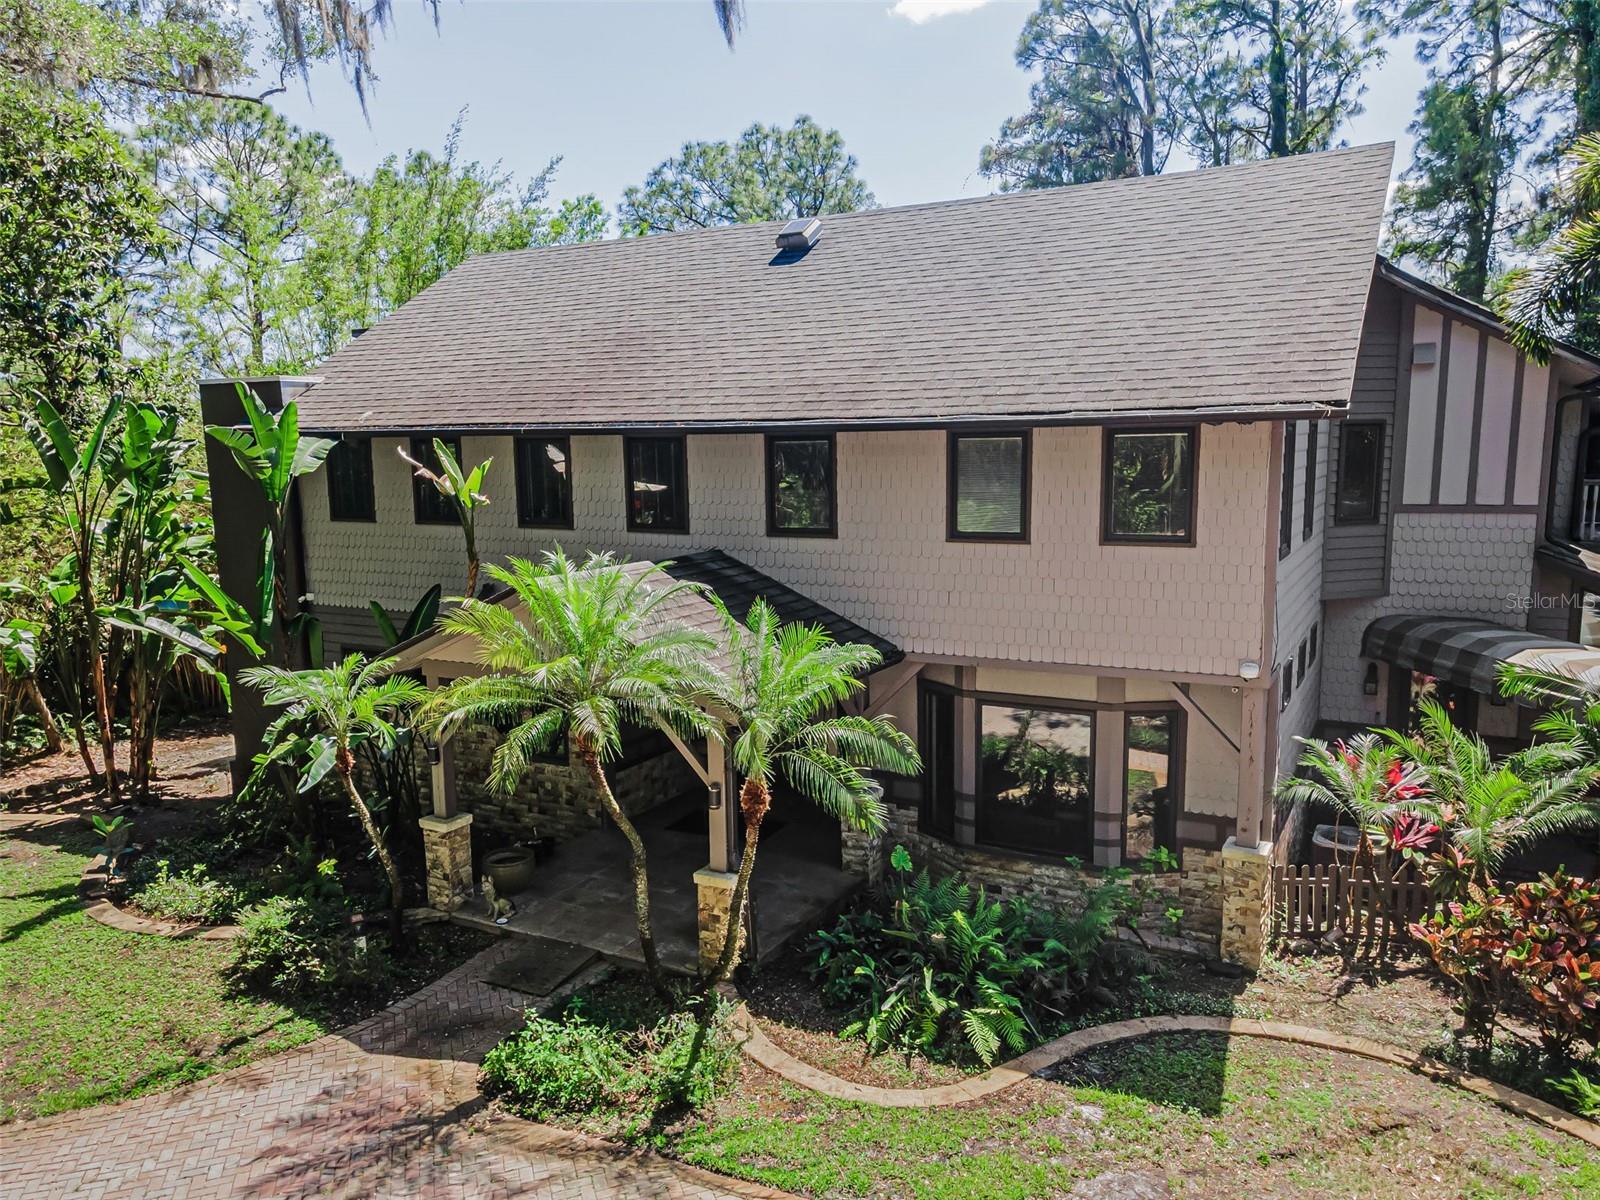
4.25 Acre homesite on Lake Calm
Additional Information
- Taxes
- $33369
- Minimum Lease
- No Minimum
- Location
- Oversized Lot, Private
- Community Features
- No Deed Restriction
- Property Description
- Two Story
- Zoning
- ASC-1
- Interior Layout
- Ceiling Fans(s), Crown Molding, Eat-in Kitchen, Elevator, High Ceilings, Kitchen/Family Room Combo, PrimaryBedroom Upstairs, Solid Wood Cabinets, Split Bedroom, Thermostat, Walk-In Closet(s)
- Interior Features
- Ceiling Fans(s), Crown Molding, Eat-in Kitchen, Elevator, High Ceilings, Kitchen/Family Room Combo, PrimaryBedroom Upstairs, Solid Wood Cabinets, Split Bedroom, Thermostat, Walk-In Closet(s)
- Floor
- Tile, Wood
- Appliances
- Built-In Oven, Convection Oven, Cooktop, Dishwasher, Disposal, Dryer, Electric Water Heater, Exhaust Fan, Microwave, Refrigerator
- Utilities
- BB/HS Internet Available, Cable Available, Electricity Connected, Private, Public
- Heating
- Central, Electric
- Air Conditioning
- Central Air
- Fireplace Description
- Electric, Family Room, Gas, Living Room
- Exterior Construction
- Block, Frame
- Exterior Features
- Awning(s), Balcony, Lighting, Private Mailbox, Rain Gutters, Tennis Court(s)
- Roof
- Shingle
- Foundation
- Crawlspace
- Pool
- Private
- Pool Type
- Gunite, In Ground, Lap, Lighting, Screen Enclosure
- Garage Carport
- 3 Car Garage
- Garage Spaces
- 3
- Garage Features
- Driveway, Garage Door Opener
- Fences
- Chain Link, Fenced
- Water Extras
- Skiing Allowed
- Water View
- Lake
- Water Access
- Lake
- Water Frontage
- Lake Front
- Flood Zone Code
- X
- Parcel ID
- U-11-27-17-001-000000-08330.0
- Legal Description
- KEYSTONE PARK COLONY PORTION OF TRACT 10 11 AND 12 IN THE SW 1/4 DESC AS: BEG AT NW COR OF SE 1/4 OF SW 1/4 THN E 51.78 FT TO WLY R/W BDRY OF GUNN HWY THN SELY ALONG GUNN HWY 32.51 FT FOR POB THN CONT ALONG R/W 78.45 FT THN WLY 42.30 FT TO A PT 100 F T S AND 50 FT E OF NW COR OF SE 1/4 OF SW 1/4 THN S 21.94 THN SWLY 133.30 FT TO A PT 250 FT S OF NW COR OF SE 1/4 OF SW 1/4 THN S 57 DEG 09 MIN W 17.13 FT THN N P/L TO W BDRY OF TRACT 10 100 FT THN S 57 DEG 09 MIN W 130 FT THN S 100 FT THN S 57 DEG 0 9 MIN W TO THE SW COR OF NE 1/4 OF SW 1/4 OF SW 1/4 THN W TO W BDRY OF SEC THN N TO A PT 450 FT S OF N BDRY OF SW 1/4 OF SW 1/4 THN E TO BDRY OF LAKE CALM SELY ALONG LAKE 125 FT MOL THN E 122 FT MOL THN N 64 DEG 17 MIN E 121.03 FT THN N 9.96 FT THN
Listing courtesy of RE/MAX ACTION FIRST OF FLORIDA. kenny@remaxactionfirst.com
Mortgage Calculator
StellarMLS is the source of this information via Internet Data Exchange Program. All listing information is deemed reliable but not guaranteed and should be independently verified through personal inspection by appropriate professionals. Listings displayed on this website may be subject to prior sale or removal from sale. Availability of any listing should always be independently verified. Listing information is provided for consumer personal, non-commercial use, solely to identify potential properties for potential purchase. All other use is strictly prohibited and may violate relevant federal and state law. Data last updated on