Share this with your friends


+18132635650
Pintes Realty LLC
8076 Summersong Court, Spring Hill, FL 34606
- $550,000
- 3
- BD
- 3
- BA
- 2,419
- SqFt




- List Price
- $550,000
- Status
- Active
- Days on Market
- 0
- MLS#
- W7891030
- Property Style
- Single Family
- Architectural Style
- Ranch
- Year Built
- 1993
- Bedrooms
- 3
- Bathrooms
- 3
- Living Area
- 2,419
- Lot Size
- 18,338
- Acres
- 0.42
- Total Acreage
- 1/4 to less than 1/2
- Legal Subdivision Name
- Timber Pines
- MLS Area Major
- Spring Hill/Brooksville/Weeki Wachee
Property Description
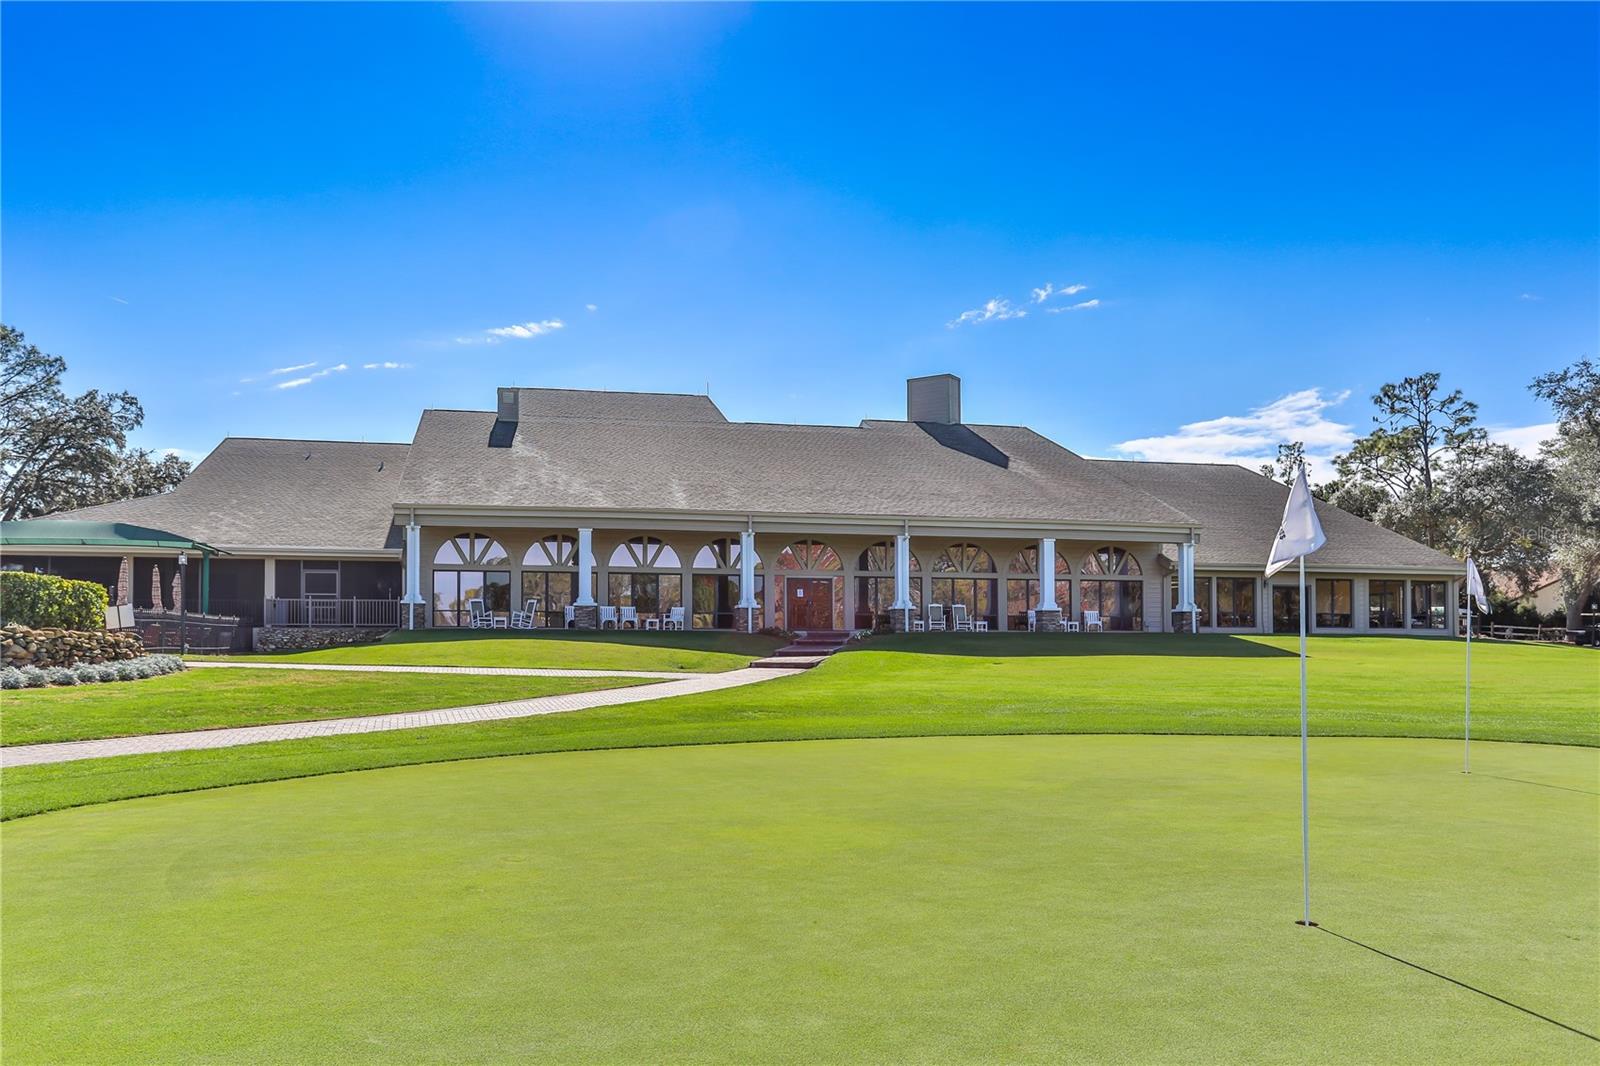
GOLF COURSE POOL HOME ON GRAND PINES HOLE #11! Located on a .42-acre lot with beautiful golf course views, this 3-bedroom, 3-bathroom home features an office or hobby room, a 3-car garage, 2,419 sq. ft. of heated living space, 10 ft ceilings and a heated pool. The three-way split floor plan offers privacy and plenty of room for entertaining. Enter through double doors into the formal living and dining room combination with sliding glass doors opening to the covered lanai and pool area. The spacious main bedroom features high ceilings, a ceiling fan, sliding glass doors to the lanai, and two closets, including an 6x11' walk-in. The en suite bathroom offers a dual-sink vanity, jetted soaking tub, and separate step-in shower. The kitchen features wood flooring, granite countertops, a large sink, pendant lighting, ample cabinet and counter space, and a breakfast bar overlooking the family room. The family room includes two skylights, a ceiling fan, and pocket sliding glass doors opening to the lanai. One guest bedroom is located near the pool bathroom which has a step-in shower. The opposite wing features another bedroom, a full bathroom with a tub/shower combination, and an office or hobby room with French doors. Enjoy Florida living on the spacious covered lanai with an outdoor kitchenette, overlooking the heated pool surrounded by pavers and a screened enclosure. Mature landscaping and golf course views complete the outdoor setting. Additional features include a water softener, irrigation well, paver drive, new windows and doors (2015), roof (2011), HVAC (2019), and remediated sinkhole (2012) with engineering reports. Timber Pines is an award-winning, guard-gated, 55+ community known for its resort-style lifestyle. Enjoy three 18-hole golfcourses plus a 9-hole pitch & putt, state-of-the-art pickleball and fitness facilities, tennis, bocce, two community pools, country club restaurant and bar, performing arts center, woodworking shop, billiards, craft facilities, media center and more than 100 clubs and social activities. Also includes cable TV and high speed internet. Your Florida golf course home is waiting!
Additional Information
- Taxes
- $2910
- Minimum Lease
- 3 Months
- HOA Fee
- $356
- HOA Payment Schedule
- Monthly
- Maintenance Includes
- Guard - 24 Hour, Cable TV, Common Area Taxes, Pool, Escrow Reserves Fund, Fidelity Bond, Internet, Maintenance Grounds, Management, Private Road, Recreational Facilities, Security
- Location
- Cul-De-Sac, In County, Landscaped, On Golf Course, Paved, Private
- Community Features
- Association Recreation - Owned, Clubhouse, Deed Restrictions, Dog Park, Fitness Center, Gated Community - Guard, Golf Carts OK, Golf, Pool, Restaurant, Sidewalks, Special Community Restrictions, Tennis Court(s), Street Lights, Golf Community, Security
- Property Description
- One Story
- Zoning
- PDP (SF)
- Interior Layout
- Built-in Features, Ceiling Fans(s), Eat-in Kitchen, High Ceilings, Kitchen/Family Room Combo, Living Room/Dining Room Combo, Open Floorplan, Primary Bedroom Main Floor, Solid Surface Counters, Split Bedroom, Stone Counters, Thermostat, Vaulted Ceiling(s), Walk-In Closet(s), Window Treatments
- Interior Features
- Built-in Features, Ceiling Fans(s), Eat-in Kitchen, High Ceilings, Kitchen/Family Room Combo, Living Room/Dining Room Combo, Open Floorplan, Primary Bedroom Main Floor, Solid Surface Counters, Split Bedroom, Stone Counters, Thermostat, Vaulted Ceiling(s), Walk-In Closet(s), Window Treatments
- Floor
- Carpet, Ceramic Tile, Tile, Wood
- Appliances
- Dishwasher, Disposal, Dryer, Electric Water Heater, Microwave, Range, Refrigerator, Washer, Water Softener
- Utilities
- BB/HS Internet Available, Cable Connected, Electricity Connected, Public, Sewer Connected, Sprinkler Well, Underground Utilities, Water Connected
- Heating
- Central, Electric
- Air Conditioning
- Central Air
- Exterior Construction
- Block, Stucco
- Exterior Features
- Outdoor Kitchen, Private Mailbox
- Roof
- Shingle
- Foundation
- Slab
- Pool
- Community, Private
- Pool Type
- In Ground, Auto Cleaner, Gunite, Heated, Outside Bath Access, Screen Enclosure
- Garage Carport
- 3 Car Garage
- Garage Spaces
- 3
- Garage Features
- Garage Door Opener
- Elementary School
- Deltona Elementary
- Middle School
- Fox Chapel Middle School
- High School
- Weeki Wachee High School
- Housing for Older Persons
- Yes
- Pets
- Allowed
- Flood Zone Code
- X
- Parcel ID
- R22-223-17-6462-0000-0130
- Legal Description
- TIMBER PINES TR 46 UNIT 2 LOT 13
Listing courtesy of KW REALTY ELITE PARTNERS. 352-688-6500
How much is your home worth?
...get instant property value now!
Mortgage Calculator
StellarMLS is the source of this information via Internet Data Exchange Program. All listing information is deemed reliable but not guaranteed and should be independently verified through personal inspection by appropriate professionals. Listings displayed on this website may be subject to prior sale or removal from sale. Availability of any listing should always be independently verified. Listing information is provided for consumer personal, non-commercial use, solely to identify potential properties for potential purchase. All other use is strictly prohibited and may violate relevant federal and state law. Data last updated on