Share this with your friends


+18132635650
Pintes Realty LLC
6461 Ocean Pines Lane, Spring Hill, FL 34606
- $330,000
- 2
- BD
- 2
- BA
- 1,674
- SqFt






- List Price
- $330,000
- Status
- Active
- Days on Market
- 0
- MLS#
- W7891111
- Property Style
- Single Family
- Architectural Style
- Ranch
- Year Built
- 1984
- Bedrooms
- 2
- Bathrooms
- 2
- Living Area
- 1,674
- Lot Size
- 10,567
- Acres
- 0.24
- Total Acreage
- 0 to less than 1/4
- Legal Subdivision Name
- Timber Pines
- MLS Area Major
- Spring Hill/Brooksville/Weeki Wachee
Property Description
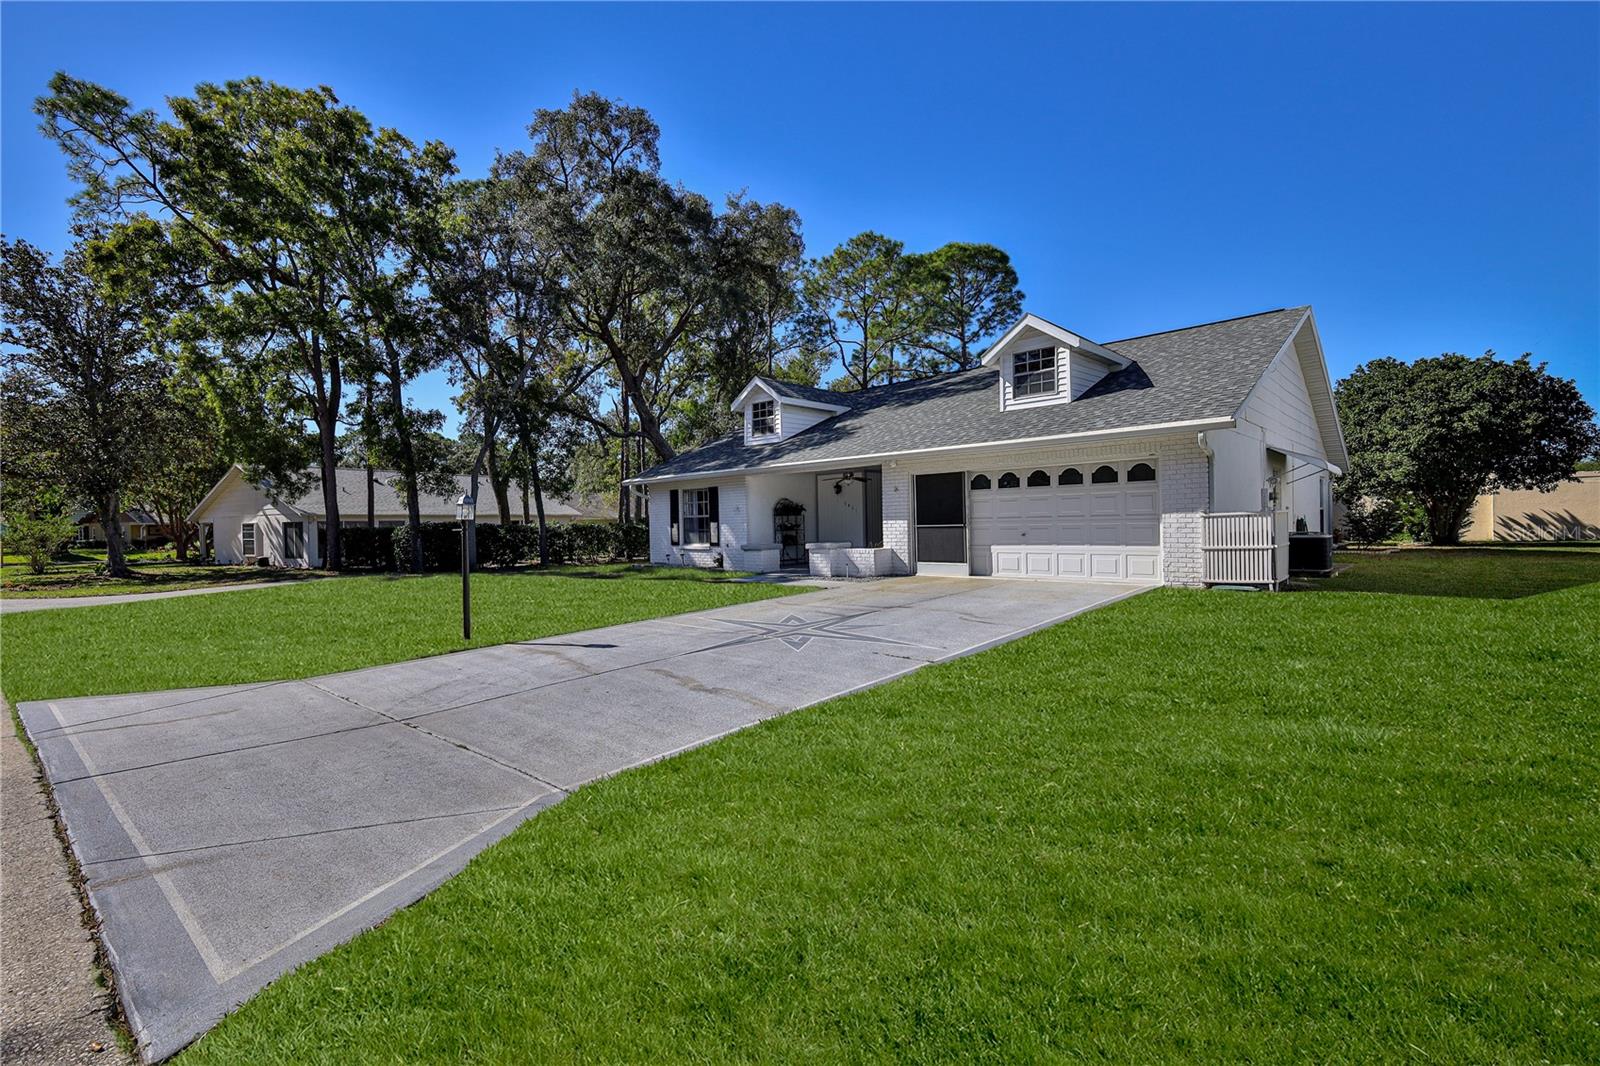
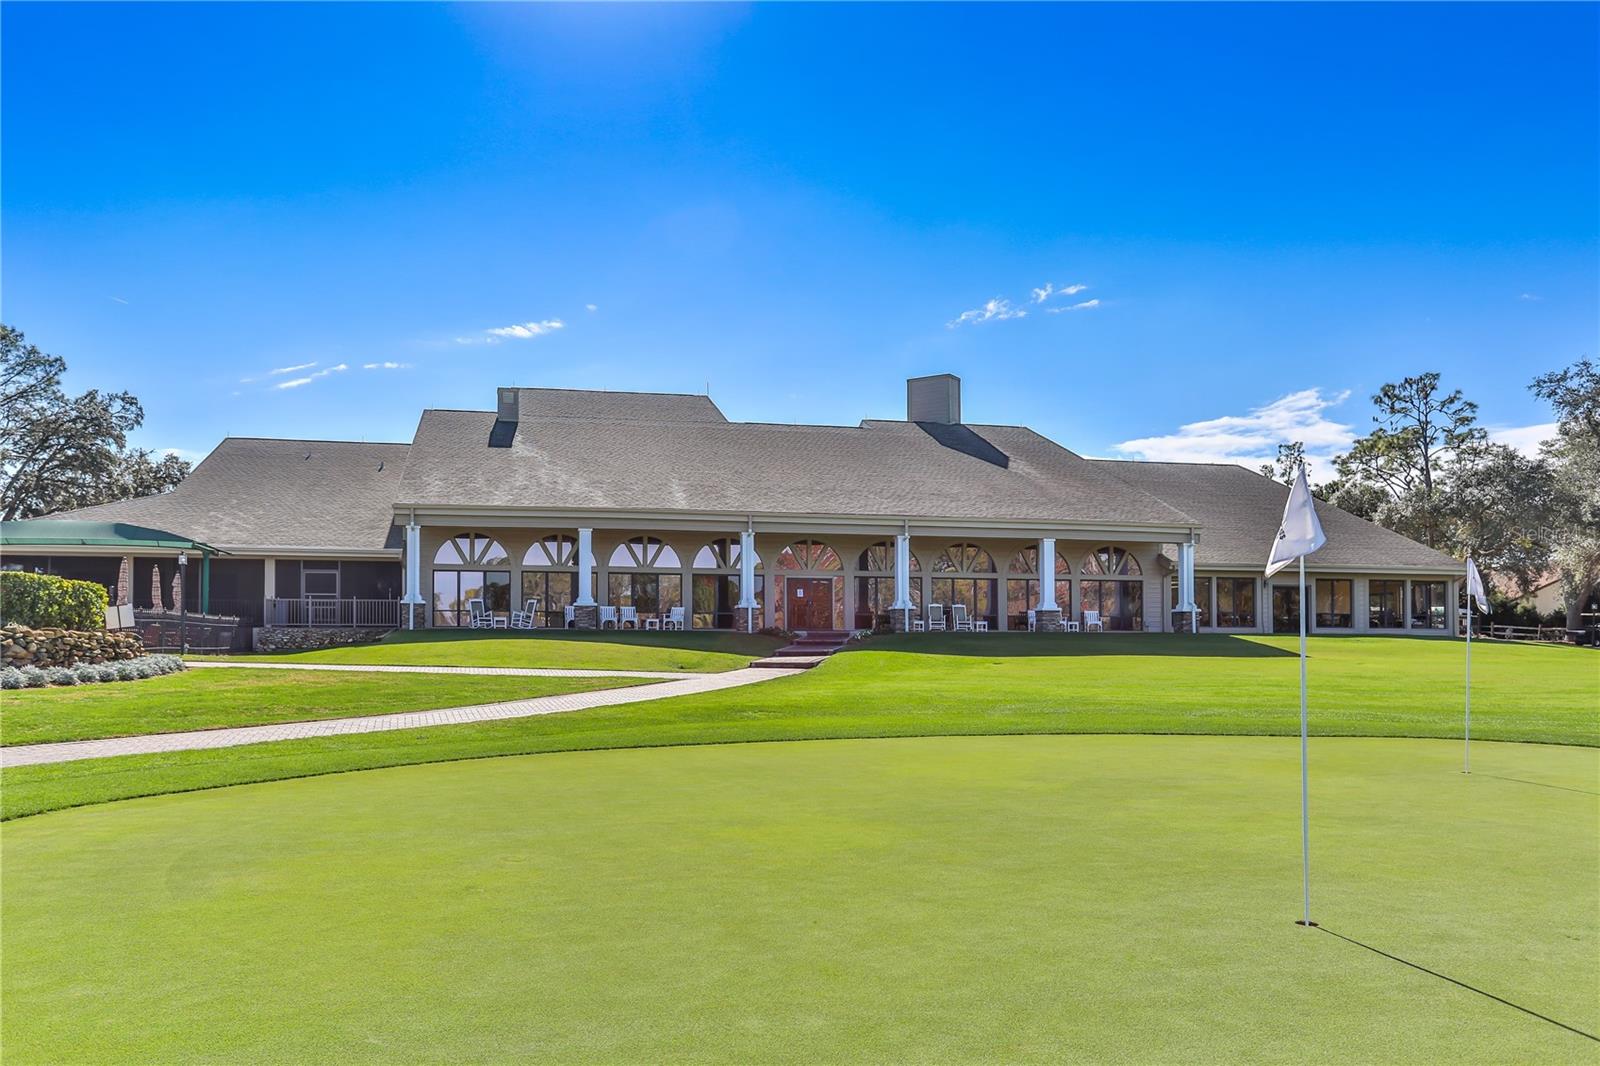
Welcome to this Updated 2-bedroom, 2-bathroom, 2-car garage pool home offering 1,674 sq. ft. of living space in Timber Pines! Featuring a solar-heated, saltwater pool, Updated Kitchen and Bathrooms 2026, Roof 2021, HVAC 2018, and new windows and doors 2016. Enjoy beautiful tropical landscaping and no rear neighbors! A spacious front porch with ceiling fan welcomes you to the double-door entry. The living room features two skylights and a ceiling fan. The formal dining room has two ceiling fans and sliding windows overlooking the pool area. Updated luxury vinyl plank flooring extends throughout most of the home, and the popcorn ceilings in the main living areas have been removed and resurfaced. The updated kitchen features wood cabinets, soft-close drawers, quartz countertops, updated sink, designer lighting, recessed lighting, newer range and microwave, and a large pantry. The eat-in kitchen area, currently used as an office, features beadboard and chair rail accents. The main bedroom overlooks the rear yard and features two closets, a ceiling fan, and an updated en suite bathroom with step-in shower, new vanity, and toilet. The guest bedroom includes an extra-large walk-in closet and ceiling fan. The beautifully updated guest bathroom features new tile, vanity, toilet, and a shower with rain head, body jets, and handheld showerhead. Step outside to the covered lanai with ceiling fan and screened-in, solar-heated, saltwater swimming pool. Enjoy tropical gardens, flowering plants, and the privacy of having no backyard neighbors! The two-car garage includes a washer, dryer, utility sink, and pull-down attic stairs. Timber Pines is an award-winning, guard-gated, 55+community known for its resort-style lifestyle. Enjoy three 18-hole golf courses plus a 9-hole pitch & putt, state-of-the-art pickleball and fitness facilities, tennis, bocce, two community pools, country club restaurant and bar, performing arts center, wood working shop, billiards, craft facilities, media center and more than 100 clubs and social activities. Also includes cable TV and high speed internet. No more waiting! This is the one!
Additional Information
- Taxes
- $3589
- Minimum Lease
- 3 Months
- HOA Fee
- $356
- HOA Payment Schedule
- Monthly
- Maintenance Includes
- Guard - 24 Hour, Cable TV, Common Area Taxes, Pool, Escrow Reserves Fund, Fidelity Bond, Internet, Maintenance Grounds, Management, Private Road, Recreational Facilities, Security
- Location
- In County, Landscaped, Level, Near Golf Course, Paved, Private
- Community Features
- Association Recreation - Owned, Clubhouse, Deed Restrictions, Dog Park, Fitness Center, Gated Community - Guard, Golf Carts OK, Golf, Pool, Restaurant, Sidewalks, Special Community Restrictions, Tennis Court(s), Street Lights, Golf Community, Security
- Property Description
- One Story
- Zoning
- PDP (SF)
- Interior Layout
- Ceiling Fans(s), Eat-in Kitchen, Kitchen/Family Room Combo, L Dining, Living Room/Dining Room Combo, Open Floorplan, Primary Bedroom Main Floor, Solid Surface Counters, Solid Wood Cabinets, Thermostat, Walk-In Closet(s), Window Treatments
- Interior Features
- Ceiling Fans(s), Eat-in Kitchen, Kitchen/Family Room Combo, L Dining, Living Room/Dining Room Combo, Open Floorplan, Primary Bedroom Main Floor, Solid Surface Counters, Solid Wood Cabinets, Thermostat, Walk-In Closet(s), Window Treatments
- Floor
- Luxury Vinyl, Tile
- Appliances
- Dishwasher, Disposal, Dryer, Electric Water Heater, Microwave, Range, Refrigerator, Washer, Water Softener
- Utilities
- BB/HS Internet Available, Cable Connected, Electricity Connected, Public, Sewer Connected, Sprinkler Meter, Underground Utilities, Water Connected
- Heating
- Central, Electric
- Air Conditioning
- Central Air
- Exterior Construction
- Block, Stucco
- Exterior Features
- Garden, Private Mailbox, Private Yard, Rain Gutters, Sprinkler Metered
- Roof
- Shingle
- Foundation
- Slab
- Pool
- Community, Private
- Pool Type
- In Ground, Chlorine Free, Heated, Salt Water, Screen Enclosure, Solar Heat, Vinyl
- Garage Carport
- 2 Car Garage
- Garage Spaces
- 2
- Garage Features
- Garage Door Opener
- Elementary School
- Deltona Elementary
- Middle School
- Fox Chapel Middle School
- High School
- Weeki Wachee High School
- Housing for Older Persons
- Yes
- Pets
- Allowed
- Flood Zone Code
- X
- Parcel ID
- R21-223-17-6052-0000-0970
- Legal Description
- TIMBER PINES TRACT 5 UNIT 2 LOT 97
Listing courtesy of KW REALTY ELITE PARTNERS. 352-688-6500
How much is your home worth?
...get instant property value now!
Mortgage Calculator
StellarMLS is the source of this information via Internet Data Exchange Program. All listing information is deemed reliable but not guaranteed and should be independently verified through personal inspection by appropriate professionals. Listings displayed on this website may be subject to prior sale or removal from sale. Availability of any listing should always be independently verified. Listing information is provided for consumer personal, non-commercial use, solely to identify potential properties for potential purchase. All other use is strictly prohibited and may violate relevant federal and state law. Data last updated on