6733 45th Terrace E, Bradenton, FL 34203
- $469,500
- 4
- BD
- 3
- BA
- 2,261
- SqFt








- List Price
- $469,500
- Status
- Active
- Days on Market
- 22
- Price Change
- ▼ $7,500 1789965496
- MLS#
- A4704418
- Property Style
- Single Family
- Year Built
- 2009
- Bedrooms
- 4
- Bathrooms
- 3
- Living Area
- 2,261
- Lot Size
- 7,118
- Acres
- 0.16
- Total Acreage
- 0 to less than 1/4
- Legal Subdivision Name
- Crossing Creek Village Ph I
- MLS Area Major
- Bradenton/Braden River/Lakewood Rch
Property Description
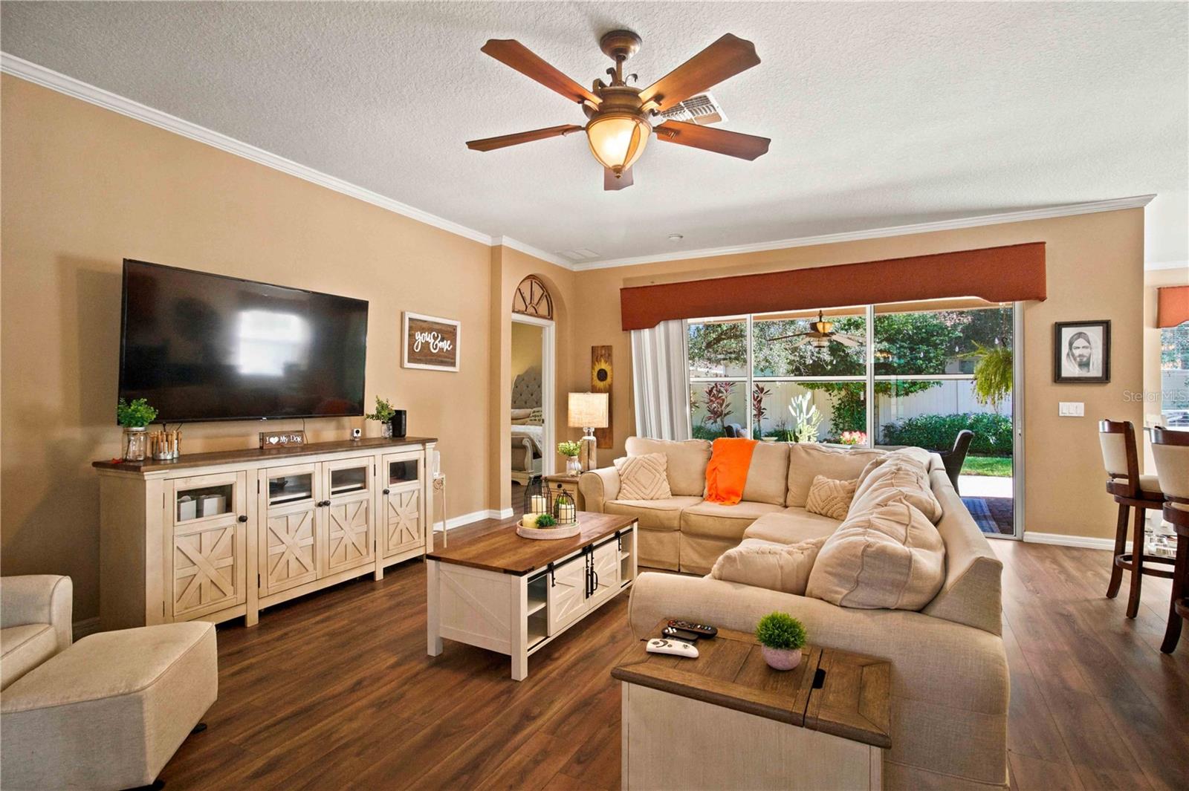
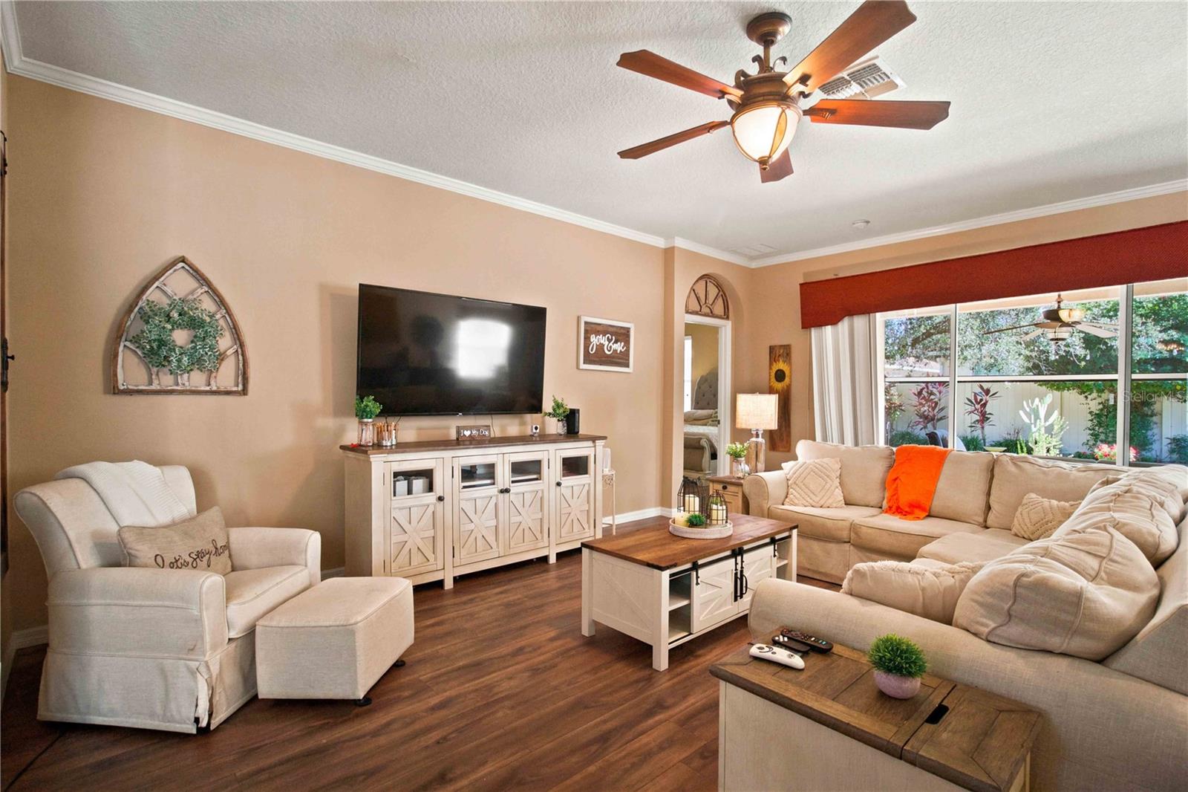
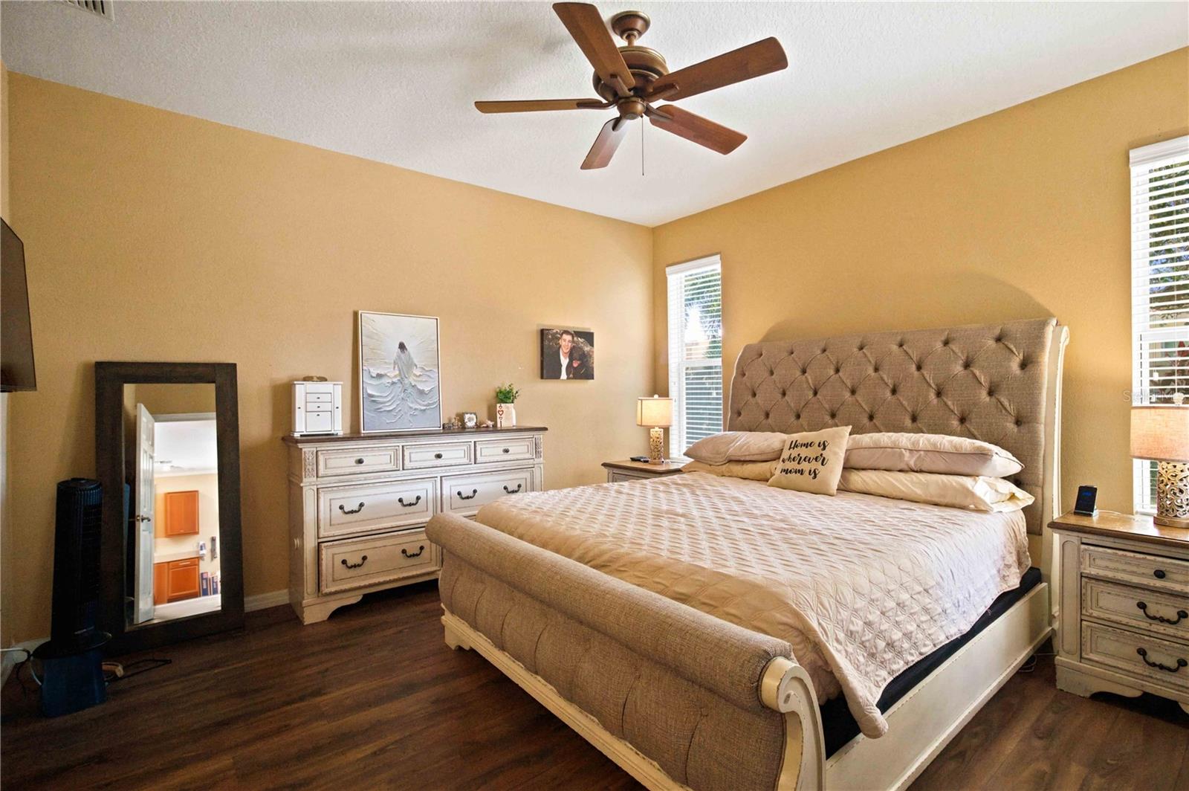
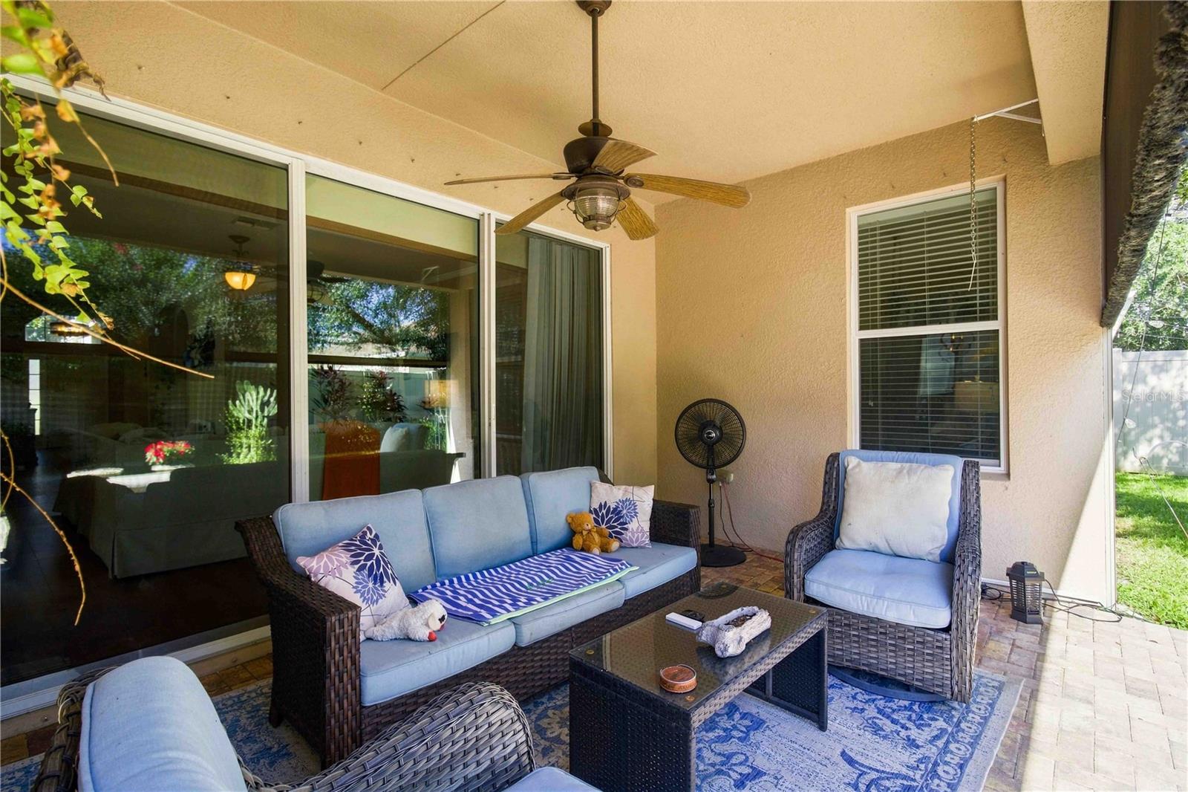
Some homes are simply a place to live, while others become part of your story. For the current owners, 6733 45th Terrace E has been exactly that—a home filled with wonderful memories, plenty of room to gather, and spaces that have worked beautifully through different seasons of life. Now, as they prepare to downsize and begin their next chapter, they hope this home will become just as special to its next owners. With 4 bedrooms, 3 full bathrooms and 2,261 square feet, this home offers an incredible amount of space and flexibility. The thoughtfully designed split-bedroom floor plan gives everyone room of their own. The private owner’s suite is tucked away with two walk-in closets and a spacious bath featuring dual vanities, a garden tub and separate shower. Across the home, two bedrooms share a convenient Jack-and-Jill bath, while the fourth bedroom is positioned near another full bath—creating wonderful flexibility for guests, a home office or multigenerational living. The kitchen truly is the heart of this home and was designed with everyday living in mind. Beautiful wood cabinetry, granite countertops, a breakfast bar, pull-out cabinet storage and a cleverly hidden trash cabinet are just some of the details you’ll appreciate. The kitchen opens directly to the casual dining and living areas, keeping everyone connected, while a separate formal dining room provides the perfect place for holidays, dinners and entertaining. New luxury vinyl plank flooring flows throughout the home, and the interior laundry room—with washer and dryer included—adds another layer of everyday convenience. Step outside and you’ll understand why this home has been so easy to enjoy. The fenced backyard is surrounded by lush landscaping, and the patio features a motorized retractable mesh screen so you can choose between open-air Florida living or a comfortable screened space for morning coffee, dinner outside or winding down at the end of the day. One of the things the owners have especially appreciated is the location. Crossing Creek Village feels tucked away in its own neighborhood setting, with a playground, dog park, basketball and recreational areas, sidewalks and scenic lakes, while still offering incredible convenience. **You’re just minutes from SR 70 and I-75, with UTC, Lakewood Ranch, shopping and dining close by, plus an easy commute north toward St. Petersburg.** It’s a location that makes it easy to enjoy everything the surrounding Bradenton and Sarasota area has while staying well connected to the greater Tampa Bay area.
Additional Information
- Taxes
- $3615
- Minimum Lease
- 6 Months
- HOA Fee
- $346
- HOA Payment Schedule
- Quarterly
- Location
- Landscaped, Sidewalk, Paved
- Community Features
- Deed Restrictions, Dog Park, Playground, Sidewalks
- Property Description
- One Story
- Zoning
- PDR
- Interior Layout
- Ceiling Fans(s), Crown Molding, Eat-in Kitchen, High Ceilings, Open Floorplan, Split Bedroom, Thermostat, Vaulted Ceiling(s), Walk-In Closet(s)
- Interior Features
- Ceiling Fans(s), Crown Molding, Eat-in Kitchen, High Ceilings, Open Floorplan, Split Bedroom, Thermostat, Vaulted Ceiling(s), Walk-In Closet(s)
- Floor
- Luxury Vinyl
- Appliances
- Dishwasher, Disposal, Dryer, Electric Water Heater, Microwave, Range, Refrigerator, Washer, Water Softener
- Utilities
- BB/HS Internet Available, Electricity Connected, Public, Sewer Connected, Water Connected
- Heating
- Electric
- Air Conditioning
- Central Air
- Exterior Construction
- Block
- Exterior Features
- Private Yard, Rain Gutters, Shade Shutter(s), Sidewalk
- Roof
- Shingle
- Foundation
- Slab
- Pool
- No Pool
- Garage Carport
- 2 Car Garage
- Garage Spaces
- 2
- Garage Features
- Driveway, Garage Door Opener
- Elementary School
- William H. Bashaw Elementary
- Middle School
- Braden River Middle
- High School
- Braden River High
- Fences
- Fenced, Vinyl
- Pets
- Allowed
- Flood Zone Code
- X
- Parcel ID
- 1730604059
- Legal Description
- LOT 51 CROSSING CREEK VILLAGE PHASE I PI#17306.0405/9
Listing courtesy of FATHOM REALTY FL LLC. bnunez@fathomrealty.com
Mortgage Calculator
StellarMLS is the source of this information via Internet Data Exchange Program. All listing information is deemed reliable but not guaranteed and should be independently verified through personal inspection by appropriate professionals. Listings displayed on this website may be subject to prior sale or removal from sale. Availability of any listing should always be independently verified. Listing information is provided for consumer personal, non-commercial use, solely to identify potential properties for potential purchase. All other use is strictly prohibited and may violate relevant federal and state law. Data last updated on