Share this with your friends


+18132635650
Pintes Realty LLC
5530 N 9th Street Unit 3, Tampa, FL 33604
- $545,000
- 3
- BD
- 3
- BA
- 2,035
- SqFt







- List Price
- $545,000
- Status
- Active
- Days on Market
- 274
- Price Change
- ▼ $9,000 1790994027
- MLS#
- TB8460399
- Property Style
- Townhouse
- New Construction
- Yes
- Year Built
- 2025
- Bedrooms
- 3
- Bathrooms
- 3
- Baths Half
- 1
- Living Area
- 2,035
- Lot Size
- 2,486
- Acres
- 0.06
- Total Acreage
- 0 to less than 1/4
- Building Name
- Seminole Landings
- Legal Subdivision Name
- Seminole Landings Townhomes
- Complex/Comm Name
- Seminole Landings Th
- MLS Area Major
- Tampa / Sulphur Springs
Property Description
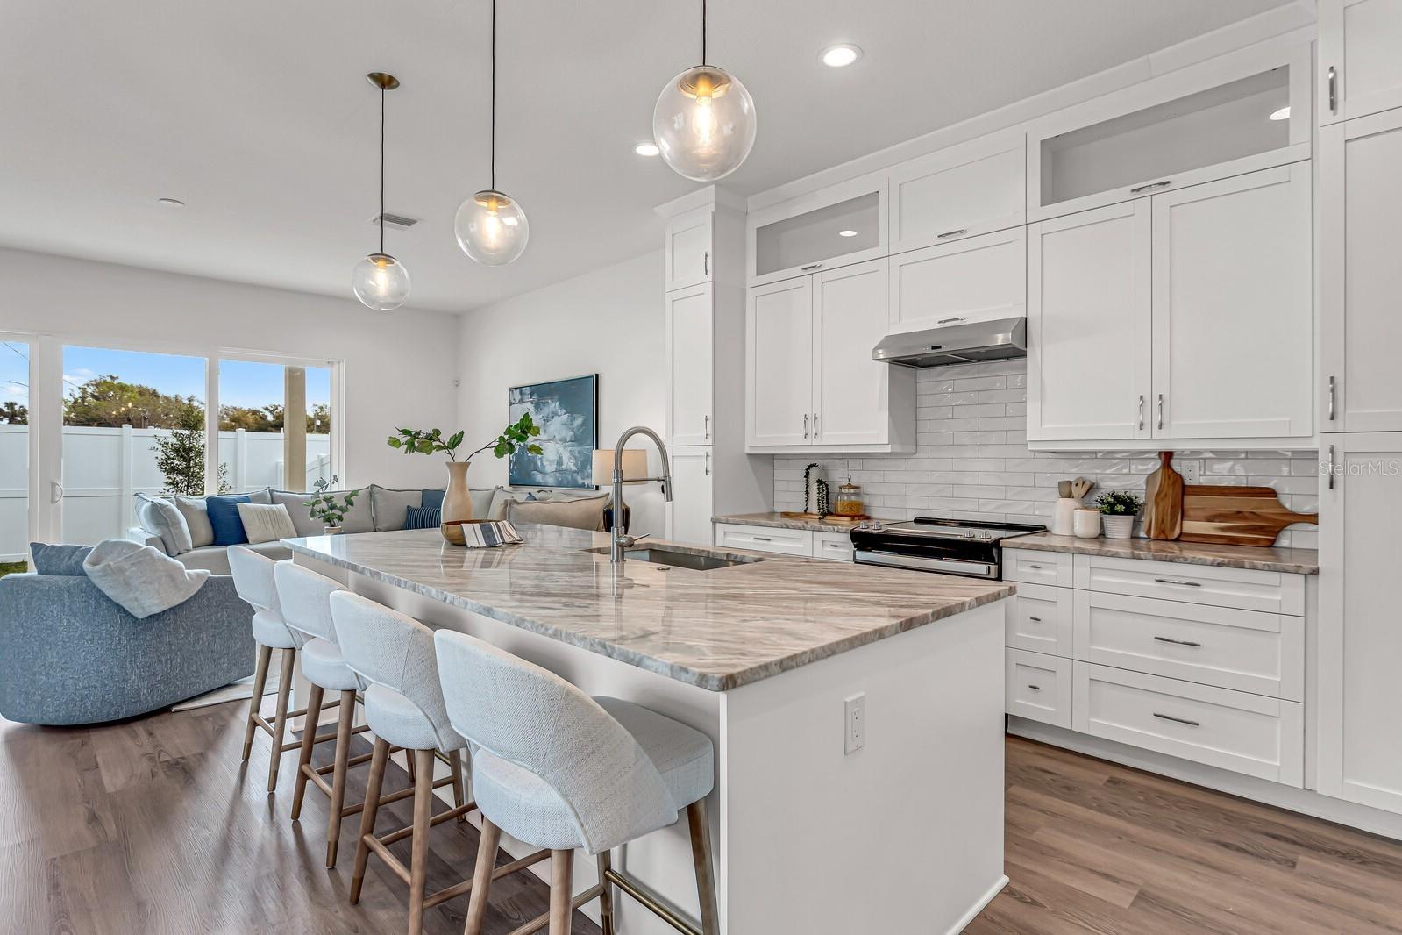
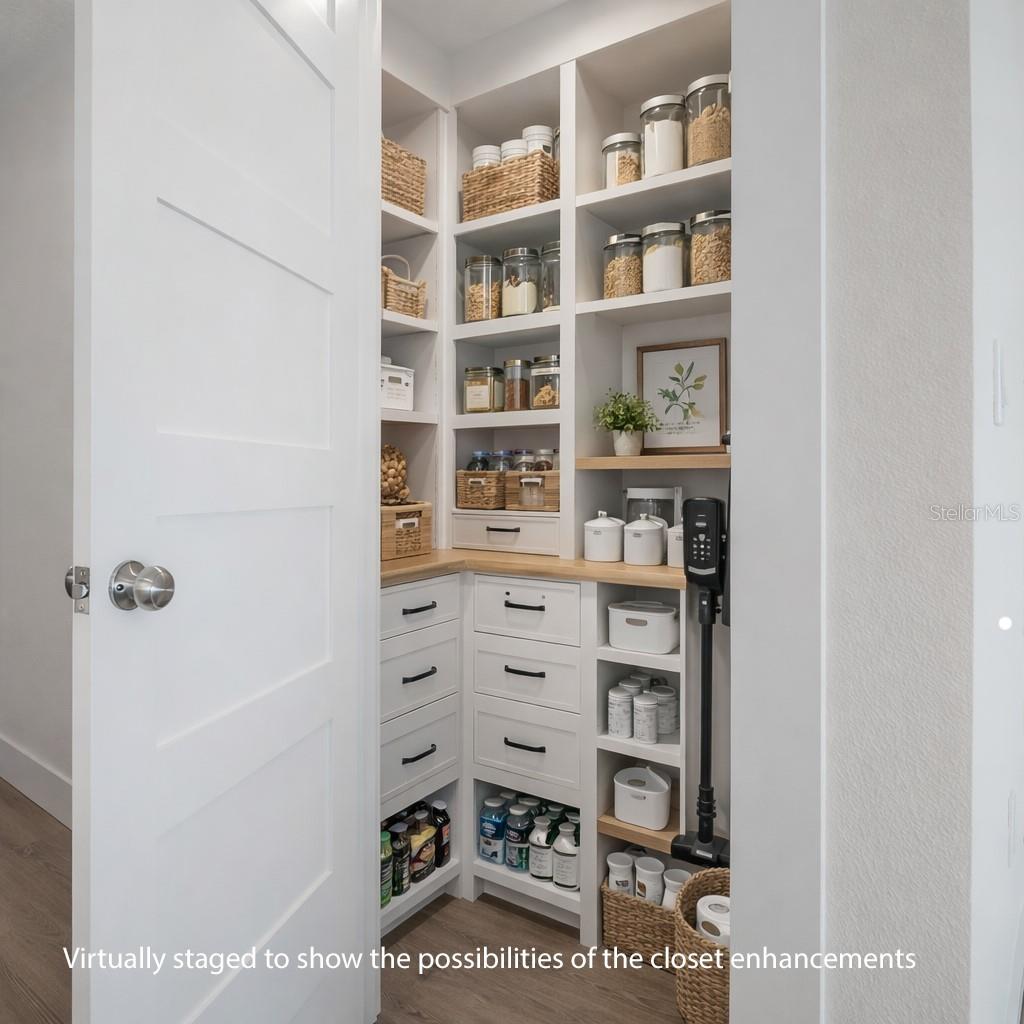
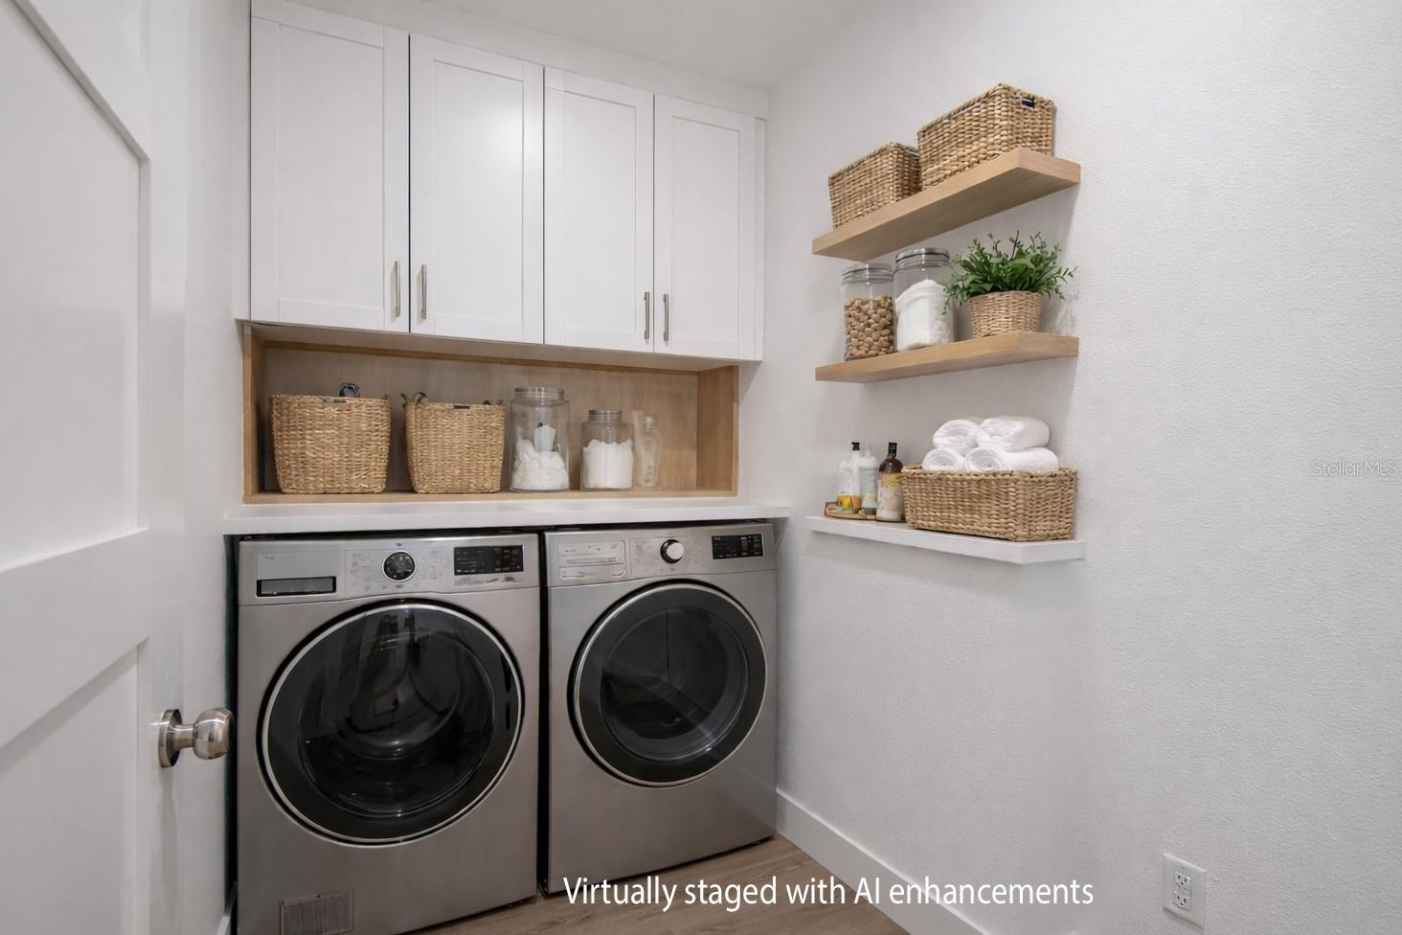
One or more photo(s) has been virtually staged. LIMITED-TIME OCTOBER SPECIAL — HOME #3 ONLY! Now offered at $545,000 PLUS up to $20,000 in BUILDER CREDIT to the buyer** An exceptional opportunity to own BRAND-NEW CONSTRUCTION in the heart of one of Tampa’s most beloved and established neighborhoods! Welcome to Seminole Landings, a limited collection of thoughtfully designed new townhomes tucked into Hampton Terrace, one of Seminole Heights’ most charming and character-filled neighborhoods. Here, you get something increasingly difficult to find: the ease and efficiency of a brand-new home surrounded by mature trees, established homes, neighborhood personality, and a true sense of community. FEATURES INCLUDE: 3 BEDROOMS + OVERSIZED LOFT --- 2.5 BATHROOMS --- Approximately 2,035 SQ FT of living space --- 1-CAR ATTACHED GARAGE --- FENCED PRIVATE BACKYARD --- COVERED REAR PATIO --- HIGH CEILINGS throughout --- 8-FT DOORS --- Open-concept living, dining and kitchen areas --- Luxury vinyl plank flooring --- Energy-efficient LED lighting --- SMART-HOME TECHNOLOGY --- HURRICANE-RATED WINDOWS AND DOORS --- Energy-efficient systems throughout. KITCHEN FEATURES: • Oversized center island with generous seating and workspace• Ceiling-height WOOD CABINETRY• Dovetail cabinet construction• GRANITE COUNTERTOPS• Stainless steel appliances• Under-cabinet lighting• Large WALK-IN STORAGE CLOSET conveniently located near the kitchen and customizable for pantry storage, appliances, household storage or a combination of uses UPSTAIRS LIVING: • OVERSIZED LOFT ideal for a media room, second living room, home office, fitness area or playroom• Two generously sized secondary bedrooms• High ceilings and large windows in secondary bedrooms• Customized bedroom closets• Conveniently located UPSTAIRS LAUNDRY ROOM PRIMARY SUITE: • Spacious primary bedroom with soaring ceilings and abundant natural light• CUSTOM WALK-IN CLOSET• Spa-inspired en-suite bath• Glass-enclosed RAINFALL SHOWER• Dual vanities• Elevated finishes OUTDOOR & EXTERIOR FEATURES: • FENCED BACKYARD offering private outdoor space• COVERED PATIO• Paver driveway• Paver walkways and patio• Premium landscaping• Private 1-car garage PLUS — LOW HOA DUES and NO CDD! And then there’s the location. Seminole Landings sits in established Hampton Terrace, just steps from Lake Roberta, a neighborhood favorite with peaceful water views, a walking path, and the relaxed atmosphere that makes this pocket of Seminole Heights so special. Enjoy the character and community of an established neighborhood without giving up the benefits of BRAND-NEW CONSTRUCTION. New construction of this quality offers advantages in insurance costs, energy efficiency and anticipated maintenance compared with many of Tampa’s vintage homes. **HOME #3. OCTOBER ONLY. $545,000 PLUS up to $20,000 in BUILDER CREDIT to the buyer at closing with an acceptable contract.** Photos containing furnishings are of the former model home within the community featuring the same floor plan.
Additional Information
- Taxes
- $510
- Minimum Lease
- 1-2 Years
- Hoa Fee
- $200
- HOA Payment Schedule
- Monthly
- Maintenance Includes
- Escrow Reserves Fund, Maintenance Grounds
- Location
- Historic District, City Limits, Landscaped, Near Public Transit, Paved
- Community Features
- Community Mailbox, Deed Restrictions, Street Lights
- Property Description
- Two Story
- Zoning
- SH-RM
- Interior Layout
- Eat-in Kitchen, High Ceilings, Kitchen/Family Room Combo, Living Room/Dining Room Combo, Open Floorplan, PrimaryBedroom Upstairs, Smart Home, Solid Wood Cabinets, Stone Counters, Thermostat, Walk-In Closet(s), Window Treatments
- Interior Features
- Eat-in Kitchen, High Ceilings, Kitchen/Family Room Combo, Living Room/Dining Room Combo, Open Floorplan, PrimaryBedroom Upstairs, Smart Home, Solid Wood Cabinets, Stone Counters, Thermostat, Walk-In Closet(s), Window Treatments
- Floor
- Luxury Vinyl
- Appliances
- Convection Oven, Dishwasher, Disposal, Exhaust Fan, Microwave, Range Hood, Refrigerator
- Utilities
- BB/HS Internet Available, Cable Available, Electricity Connected, Sewer Connected, Water Connected
- Heating
- Central, Electric
- Air Conditioning
- Central Air
- Exterior Construction
- Block, Stucco
- Exterior Features
- Lighting, Private Yard, Rain Gutters
- Roof
- Shingle
- Foundation
- Slab
- Pool
- No Pool
- Garage Carport
- 1 Car Garage
- Garage Spaces
- 1
- Garage Features
- Driveway, Garage Door Opener
- Fences
- Vinyl
- Water Name
- Lake Roberta
- Water Access
- Pond
- Pets
- Allowed
- Pet Size
- Extra Large (101+ Lbs.)
- Flood Zone Code
- x
- Parcel ID
- A-31-28-19-D08-000000-00005.0
- Legal Description
- 9TH STREET TOWNHOMES LOT 3
Listing courtesy of VAN WERT REAL ESTATE SVCS.,LLC. 813-231-3627
Mortgage Calculator
StellarMLS is the source of this information via Internet Data Exchange Program. All listing information is deemed reliable but not guaranteed and should be independently verified through personal inspection by appropriate professionals. Listings displayed on this website may be subject to prior sale or removal from sale. Availability of any listing should always be independently verified. Listing information is provided for consumer personal, non-commercial use, solely to identify potential properties for potential purchase. All other use is strictly prohibited and may violate relevant federal and state law. Data last updated on