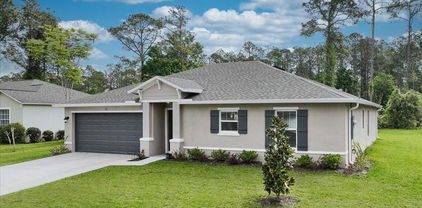
$169,000 Discover the freedom and privacy of 5.17 beautiful acres in Homosassa’s peaceful Green Acres area! Zoned Rural, this spacious property offers plenty of room to create your own private retreat surrounded by nature. Enjoy quiet country living while remaining conveniently close to shopping, restaurants, the Homosassa River and all the outdoor recreation the Nature Coast is known for. Whether you’re dreaming of building a home, creating a small homestead or simply investing in acreage, this property offers endless potential and room to bring your vision to life. Come experience the space, serenity and laid-back Florida lifestyle you’ve been searching for! Buyers should verify intended use, building requirements and restrictions with Citrus County. 34446 Zip Code Discover the freedom and privacy of 5.17 beautiful acres in Homosassa’s peaceful Green Acres area! Zoned Rural, this spacious property offers plenty of room to create your own private retreat surrounded by nature. Enjoy quiet country living while remaining conveniently close to shopping, restaurants, the Homosassa River and all the outdoor recreation the Nature Coast is known for. Whether you’re dreaming of building a home, creating a small homestead or simply investing in acreage, this property offers endless potential and room to bring your vision to life. Come experience the space, serenity and laid-back Florida lifestyle you’ve been searching for! Buyers should verify intended use, building requirements and restrictions with Citrus County. 4274 W Field Street, Homosassa
$500,000 Prepare to be WOWED with this beautifully updated 3-bedroom, 3-bath, two-master suite home. Includes a separate den plus a + 240 sf finished lanai in the desirable GOLF CART ACCESSIBLE, 55+ golf community of STONECREST. From the pristine landscaped exterior and impressive 50-foot driveway with BRAND NEW PAVERS to the thoughtfully upgraded interior, this home offers a spacious footprint that is sure to impress. Completely renovated in 2022 with a new kitchen, flooring, interior and exterior lighting, appliances, AC, roof, and electric. The open split-bedroom floor plan offers 12-foot vaulted ceilings in the Great Room, and cove ceilings in the den, master, and guest suite. Custom finishes include knock-down finish throughout, imported linen finish floor tile, and updated bathrooms. The formal dining room, currently being used as a stereo lounge area, provides plenty of seating options. All three full bathrooms have been tastefully updated with quartz countertops, new lighting, mirrors, faucets, fresh paint, and accessories. The large primary suite offers a 10 x 6 custom closet, dual 40-inch vanities, separate water closet, and a huge roll-in Roman shower. The 240-square-foot enclosed lanai has rare access to the 3rd full bathroom and creates a third suite for overflow guests, with easy access to the backyard entertaining space. Step outside to your own private park-like yard landscaped for privacy with low-maintenance native trees and grasses, anchored by a custom pergola with multiple outdoor seating areas to enjoy the beautiful Florida weather. The 2-car + golf cart garage is OVERSIZED and features epoxy flooring, hurricane-rated garage doors, and pull-down attic stairs for convenient additional storage. Other custom upgrades include a whole-home Bluetooth surround sound, two solar tubes for added natural light, 2023 ROOF, 2022 HVAC, 4 pocket doors, a smart Wi-Fi-controlled irrigation system, and a WIFI garage door controller. Located in the highly desirable 55+ golf community of STONECREST, residents enjoy an exceptional active-adult lifestyle with golf, four swimming pools, two dog parks, tennis/pickleball, and nearly 90 clubs and activities to choose from. Conveniently located adjacent to The Villages, just off US Highway 441, with abundant shopping, dining, entertainment, and everyday conveniences. Move right in to this beautifully maintained and upgraded home and start enjoying the Florida lifestyle you've been dreaming of. Schedule your private showing today! 3 Beds ⋅ 3 Baths ⋅ Stonecrest SubDv. ⋅ 34491 Zip Code Prepare to be WOWED with this beautifully updated 3-bedroom, 3-bath, two-master suite home. Includes a separate den plus a + 240 sf finished lanai in the desirable GOLF CART ACCESSIBLE, 55+ golf community of STONECREST. From the pristine landscaped exterior and impressive 50-foot driveway with BRAND NEW PAVERS to the thoughtfully upgraded interior, this home offers a spacious footprint that is sure to impress. Completely renovated in 2022 with a new kitchen, flooring, interior and exterior lighting, appliances, AC, roof, and electric. The open split-bedroom floor plan offers 12-foot vaulted ceilings in the Great Room, and cove ceilings in the den, master, and guest suite. Custom finishes include knock-down finish throughout, imported linen finish floor tile, and updated bathrooms. The formal dining room, currently being used as a stereo lounge area, provides plenty of seating options. All three full bathrooms have been tastefully updated with quartz countertops, new lighting, mirrors, faucets, fresh paint, and accessories. The large primary suite offers a 10 x 6 custom closet, dual 40-inch vanities, separate water closet, and a huge roll-in Roman shower. The 240-square-foot enclosed lanai has rare access to the 3rd full bathroom and creates a third suite for overflow guests, with easy access to the backyard entertaining space. Step outside to your own private park-like yard landscaped for privacy with low-maintenance native trees and grasses, anchored by a custom pergola with multiple outdoor seating areas to enjoy the beautiful Florida weather. The 2-car + golf cart garage is OVERSIZED and features epoxy flooring, hurricane-rated garage doors, and pull-down attic stairs for convenient additional storage. Other custom upgrades include a whole-home Bluetooth surround sound, two solar tubes for added natural light, 2023 ROOF, 2022 HVAC, 4 pocket doors, a smart Wi-Fi-controlled irrigation system, and a WIFI garage door controller. Located in the highly desirable 55+ golf community of STONECREST, residents enjoy an exceptional active-adult lifestyle with golf, four swimming pools, two dog parks, tennis/pickleball, and nearly 90 clubs and activities to choose from. Conveniently located adjacent to The Villages, just off US Highway 441, with abundant shopping, dining, entertainment, and everyday conveniences. Move right in to this beautifully maintained and upgraded home and start enjoying the Florida lifestyle you've been dreaming of. Schedule your private showing today! 11860 Se 179th Street, Summerfield
$259,900 Beautiful 3/2 block home with a 2 Car Garage, in a quiet area with 1470 square feet of living area. Main living area is adorned with wood-look tile floors. All the important things are done! New Roof and HVAC in 2022. Brand new septic system installed. New garage door in 2024. Open layout with split bedrooms. Primary bedroom has room for a sitting area or desk and a large bathroom. The Kitchen has granite counters, and the area has a Breakfast nook and leads out to a covered back porch. Fenced Backyard backs to and has a view of a large tree farm, so, no neighbors! Home is located within 3 miles from the new Marion Oaks High School and close to retail shopping along Highway 484. 3 Beds ⋅ 2 Baths ⋅ Marion Oaks Un 3 SubDv. ⋅ 34473 Zip Code Beautiful 3/2 block home with a 2 Car Garage, in a quiet area with 1470 square feet of living area. Main living area is adorned with wood-look tile floors. All the important things are done! New Roof and HVAC in 2022. Brand new septic system installed. New garage door in 2024. Open layout with split bedrooms. Primary bedroom has room for a sitting area or desk and a large bathroom. The Kitchen has granite counters, and the area has a Breakfast nook and leads out to a covered back porch. Fenced Backyard backs to and has a view of a large tree farm, so, no neighbors! Home is located within 3 miles from the new Marion Oaks High School and close to retail shopping along Highway 484. 2219 Sw 146th Loop, Ocala
$350,000 Looking for a home that checks all the boxes? This 4-bedroom, 2-bath pool home offers the space, outdoor living, and Florida lifestyle buyers are looking for! Freshly painted and ready for its next owners, the home features a desirable split-bedroom floor plan designed for comfortable everyday living. Step outside to discover a spacious, fully fenced backyard with a screened-in pool, perfect for entertaining guests, enjoying weekend cookouts, or relaxing in the Florida sunshine. The roof is approximately 7 years old, adding another great feature for the next owner. With four bedrooms, a private pool, and plenty of backyard space, this home is one you'll want to see! 4 Beds ⋅ 2 Baths ⋅ Deltona Woods Ph 01 SubDv. ⋅ 32725 Zip Code Looking for a home that checks all the boxes? This 4-bedroom, 2-bath pool home offers the space, outdoor living, and Florida lifestyle buyers are looking for! Freshly painted and ready for its next owners, the home features a desirable split-bedroom floor plan designed for comfortable everyday living. Step outside to discover a spacious, fully fenced backyard with a screened-in pool, perfect for entertaining guests, enjoying weekend cookouts, or relaxing in the Florida sunshine. The roof is approximately 7 years old, adding another great feature for the next owner. With four bedrooms, a private pool, and plenty of backyard space, this home is one you'll want to see! 3121 Boxelder Street, Deltona
$20,000 Discover the opportunity to own a vacant residential lot in Port Charlotte, Florida, located in the desirable Port Charlotte Section 29 subdivision. Offering approximately 0.2408 acres (10,491 square feet), this property is zoned **RSF3.5 (Residential Single-Family, 3.5 units per acre)** with a future land use designation of Low Density Residential. Whether you are planning to build your dream home or exploring an investment opportunity, this parcel offers potential in Southwest Florida. The property is currently vacant with no existing structures. Please note that the parcel is located in multiple flood zones, including Zone X and Zone AE. Buyers are encouraged to conduct their own due diligence and verify zoning regulations, permitted uses, building restrictions, setbacks, utilities, road access, lot dimensions, flood zone requirements, and development feasibility with Charlotte County and other relevant authorities. Enjoy the flexibility of a self-guided property visit. Please verify the exact property location, boundaries, and legal access before visiting. Property is not available for rent or lease. No subleasing. Parcel ID: 402110256003 Port Charlotte SubDv. ⋅ 33953 Zip Code Discover the opportunity to own a vacant residential lot in Port Charlotte, Florida, located in the desirable Port Charlotte Section 29 subdivision. Offering approximately 0.2408 acres (10,491 square feet), this property is zoned **RSF3.5 (Residential Single-Family, 3.5 units per acre)** with a future land use designation of Low Density Residential. Whether you are planning to build your dream home or exploring an investment opportunity, this parcel offers potential in Southwest Florida. The property is currently vacant with no existing structures. Please note that the parcel is located in multiple flood zones, including Zone X and Zone AE. Buyers are encouraged to conduct their own due diligence and verify zoning regulations, permitted uses, building restrictions, setbacks, utilities, road access, lot dimensions, flood zone requirements, and development feasibility with Charlotte County and other relevant authorities. Enjoy the flexibility of a self-guided property visit. Please verify the exact property location, boundaries, and legal access before visiting. Property is not available for rent or lease. No subleasing. Parcel ID: 402110256003 1244 Rambler Terrace, Port Charlotte
$130,000 Discover the possibilities with this 10-acre corner parcel located at SW Cumberland Street and SW Fry Avenue in Fort White. Offering room to spread out in a peaceful North Florida setting, this property provides a blank canvas for your vision. Imagine a future home surrounded by nature, space for outdoor living, and the privacy that acreage can offer. Explore the area’s renowned springs, rivers, and recreational opportunities, including Ichetucknee Springs State Park, the Santa Fe River, and the Suwannee River. Whether you envision a full-time residence or a quiet getaway, this corner parcel is an opportunity to create your own piece of North Florida. Buyer to verify zoning, permitted uses, access, utilities, and development requirements. Shiloh Ridge Sub SubDv. ⋅ 32038 Zip Code Discover the possibilities with this 10-acre corner parcel located at SW Cumberland Street and SW Fry Avenue in Fort White. Offering room to spread out in a peaceful North Florida setting, this property provides a blank canvas for your vision. Imagine a future home surrounded by nature, space for outdoor living, and the privacy that acreage can offer. Explore the area’s renowned springs, rivers, and recreational opportunities, including Ichetucknee Springs State Park, the Santa Fe River, and the Suwannee River. Whether you envision a full-time residence or a quiet getaway, this corner parcel is an opportunity to create your own piece of North Florida. Buyer to verify zoning, permitted uses, access, utilities, and development requirements. 113 Sw Cumberland Street, Fort White
$18,000 Excellent opportunity to own a vacant residential lot measuring approximately 0.1837 acres (8,000 sq. ft.) in South Punta Gorda Heights, Punta Gorda, Charlotte County, Florida. Located at 11266 Third Ave, this property is zoned RSF5 (Residential Single-Family 5) under Charlotte County land development regulations, with a future land use designation of Low Density Residential. The parcel offers potential for a future single-family homesite, subject to zoning regulations, permitting, and development requirements. Conveniently situated near parks, shopping, schools, and other local amenities. The property has approximately 80 feet of frontage and is identified as Flood Zone D, where flood hazards are undetermined but possible. Buyers should independently verify zoning, permitted uses, setbacks, density, lot dimensions, utilities, legal access, flood information, and development feasibility with Charlotte County and the appropriate authorities. Parcel ID: 412334157014. Available for self-guided viewing. Not available for rent or lease. Subleasing is not permitted. South Punta Gorda Heights SubDv. ⋅ 33955 Zip Code Excellent opportunity to own a vacant residential lot measuring approximately 0.1837 acres (8,000 sq. ft.) in South Punta Gorda Heights, Punta Gorda, Charlotte County, Florida. Located at 11266 Third Ave, this property is zoned RSF5 (Residential Single-Family 5) under Charlotte County land development regulations, with a future land use designation of Low Density Residential. The parcel offers potential for a future single-family homesite, subject to zoning regulations, permitting, and development requirements. Conveniently situated near parks, shopping, schools, and other local amenities. The property has approximately 80 feet of frontage and is identified as Flood Zone D, where flood hazards are undetermined but possible. Buyers should independently verify zoning, permitted uses, setbacks, density, lot dimensions, utilities, legal access, flood information, and development feasibility with Charlotte County and the appropriate authorities. Parcel ID: 412334157014. Available for self-guided viewing. Not available for rent or lease. Subleasing is not permitted. 11266 3rd Avenue, Punta Gorda
$339,990 Under Construction. This stunning brand-new construction home seamlessly blends elegance, comfort, and modern convenience. Built with durable block and stucco construction, this open floor plan offers 3 bedrooms, 2 baths, and 1,504 sq. ft. of thoughtfully designed living space. Vaulted ceilings in the kitchen, dining, and living areas enhance the spacious feel, while Shaker-style cabinets and granite countertops add a touch of sophistication. The entire home is adorned with floating luxury vinyl plank flooring, ensuring both style and durability. Enjoy the Florida outdoors with a 10’ x 10’ covered porch. A premium stainless-steel appliance package is INCLUDED, featuring a 24.3 cubic foot side-by-side refrigerator with a built-in ice maker, a 30-inch smooth-top electric range, a 1.6 cubic foot over-the-range microwave, and a dishwasher - everything you need for a modern kitchen! For added peace of mind, your purchase includes a 2-10 Builder’s Warranty. NOTE: Photos are for example purposes only. 3 Beds ⋅ 2 Baths ⋅ Pine Lakes SubDv. ⋅ 32164 Zip Code Under Construction. This stunning brand-new construction home seamlessly blends elegance, comfort, and modern convenience. Built with durable block and stucco construction, this open floor plan offers 3 bedrooms, 2 baths, and 1,504 sq. ft. of thoughtfully designed living space. Vaulted ceilings in the kitchen, dining, and living areas enhance the spacious feel, while Shaker-style cabinets and granite countertops add a touch of sophistication. The entire home is adorned with floating luxury vinyl plank flooring, ensuring both style and durability. Enjoy the Florida outdoors with a 10’ x 10’ covered porch. A premium stainless-steel appliance package is INCLUDED, featuring a 24.3 cubic foot side-by-side refrigerator with a built-in ice maker, a 30-inch smooth-top electric range, a 1.6 cubic foot over-the-range microwave, and a dishwasher - everything you need for a modern kitchen! For added peace of mind, your purchase includes a 2-10 Builder’s Warranty. NOTE: Photos are for example purposes only. 39 Wynnfield Drive, Palm Coast
$874,500 Picture your mornings on a 64-foot covered cedar porch, coffee in hand, looking out over 2.14 acres tucked down a quiet private road in Dover. No HOA, mature oaks, and a fresh exterior of Hardie siding and stone. Inside, hardwood floors lead to a stone fireplace and a kitchen made for gathering: granite counters, a cooktop island with breakfast bar, a second prep sink and new dual stainless refrigerators. The oversized main-floor primary suite has a beamed ceiling, a walk-in closet and a bath with a walk-in glass shower and freestanding tub. Upstairs, a bonus room with a built-in bar is ready for game nights, a gym or a hobby space. Evenings move to the covered back patio, with an outdoor bar and sink. The big-ticket items are done: metal roof (2020), two heat pump systems (2025), and new Hardie siding, soffit, fascia, paint and water heater (2026). Oversized side-entry garage, private well with softener and RO, and Verizon fiber. 4 Beds ⋅ 2 Baths ⋅ M & E Acres SubDv. ⋅ 33527 Zip Code Picture your mornings on a 64-foot covered cedar porch, coffee in hand, looking out over 2.14 acres tucked down a quiet private road in Dover. No HOA, mature oaks, and a fresh exterior of Hardie siding and stone. Inside, hardwood floors lead to a stone fireplace and a kitchen made for gathering: granite counters, a cooktop island with breakfast bar, a second prep sink and new dual stainless refrigerators. The oversized main-floor primary suite has a beamed ceiling, a walk-in closet and a bath with a walk-in glass shower and freestanding tub. Upstairs, a bonus room with a built-in bar is ready for game nights, a gym or a hobby space. Evenings move to the covered back patio, with an outdoor bar and sink. The big-ticket items are done: metal roof (2020), two heat pump systems (2025), and new Hardie siding, soffit, fascia, paint and water heater (2026). Oversized side-entry garage, private well with softener and RO, and Verizon fiber. 7216 Tumbleton Court, Dover
$680,000 Excellent opportunity in Zephyrhills! Beautiful property located at 4718 Lane Road, Zephyrhills, FL 33541, situated on approximately 4.75 acres of land. Ready for its new owners, this home features quality finishes, spacious interiors, and a beautiful pool, perfect for enjoying time with family and friends. The property also has an existing appraisal valuing it at $730,000. Purchasing below this appraised value presents an attractive opportunity for buyers to acquire the property with potential equity from the start, depending on the final agreed purchase price. In addition to being an excellent residence, this property offers a compelling investment opportunity, with the potential to develop approximately 20 to 25 single family homes, subject to county approval and applicable regulations. Located in a rapidly growing area, it offers privacy, tranquility, and convenient access to shopping, restaurants, schools, and major roadways. A property offering the perfect balance of quality of life, value, and development potential! 4 Beds ⋅ 3 Baths ⋅ Zephyrhills Colony Co SubDv. ⋅ 33541 Zip Code Excellent opportunity in Zephyrhills! Beautiful property located at 4718 Lane Road, Zephyrhills, FL 33541, situated on approximately 4.75 acres of land. Ready for its new owners, this home features quality finishes, spacious interiors, and a beautiful pool, perfect for enjoying time with family and friends. The property also has an existing appraisal valuing it at $730,000. Purchasing below this appraised value presents an attractive opportunity for buyers to acquire the property with potential equity from the start, depending on the final agreed purchase price. In addition to being an excellent residence, this property offers a compelling investment opportunity, with the potential to develop approximately 20 to 25 single family homes, subject to county approval and applicable regulations. Located in a rapidly growing area, it offers privacy, tranquility, and convenient access to shopping, restaurants, schools, and major roadways. A property offering the perfect balance of quality of life, value, and development potential! 4718 Lane Road, Zephyrhills
$347,777 Virtually Staged. Welcome to this meticulously maintained 3-bedroom, 2-bathroom pool home featuring a fenced backyard and beautiful, easy-to-maintain landscaping. Enter through the screened entryway and double-door front entrance into a home that is sure to impress! Enjoy fresh interior and exterior paint, popcorn ceilings removed, new luxury vinyl flooring throughout, and 5 1/4-inch baseboards. The updated kitchen and bathrooms add to the home's appeal, while new lighting and ceiling fans provide a fresh, modern feel. The entire home features double-pane windows. The spacious primary bedroom offers a walk-in closet, double sinks, and sliding glass doors leading directly to the pool area. Additional updates include a January 2026 water heater and a roof replaced in November 2020. BUT WAIT, THERE'S MORE! One of this home's best features is the approximately 274-square-foot enclosed lanai, complete with newer double-pane windows and heating and air conditioning. This versatile space could be used as a home office, gym, hobby room, or whatever suits your needs! This room is currently NOT included in the home's reported living square footage, giving the new owner additional usable space and an opportunity to explore its potential! This home has so much, don't miss out! I will be replacing a ring Doorbell on the front door before closing, Don't miss your opportunity to make it yours. Call today for your private showing! 3 Beds ⋅ 2 Baths ⋅ Spring Hill SubDv. ⋅ 34608 Zip Code Virtually Staged. Welcome to this meticulously maintained 3-bedroom, 2-bathroom pool home featuring a fenced backyard and beautiful, easy-to-maintain landscaping. Enter through the screened entryway and double-door front entrance into a home that is sure to impress! Enjoy fresh interior and exterior paint, popcorn ceilings removed, new luxury vinyl flooring throughout, and 5 1/4-inch baseboards. The updated kitchen and bathrooms add to the home's appeal, while new lighting and ceiling fans provide a fresh, modern feel. The entire home features double-pane windows. The spacious primary bedroom offers a walk-in closet, double sinks, and sliding glass doors leading directly to the pool area. Additional updates include a January 2026 water heater and a roof replaced in November 2020. BUT WAIT, THERE'S MORE! One of this home's best features is the approximately 274-square-foot enclosed lanai, complete with newer double-pane windows and heating and air conditioning. This versatile space could be used as a home office, gym, hobby room, or whatever suits your needs! This room is currently NOT included in the home's reported living square footage, giving the new owner additional usable space and an opportunity to explore its potential! This home has so much, don't miss out! I will be replacing a ring Doorbell on the front door before closing, Don't miss your opportunity to make it yours. Call today for your private showing! 10463 Dunkirk Road, Spring Hill
$319,950 YOUR VERY OWN DIAMOND (in the rough)! Tucked away in an established Valrico neighborhood with mature shade trees, fruit trees and tropical landscaping, this home offers a wonderful opportunity to create a space that truly reflects your style. Inside, you'll find a spacious, light-filled living room with a massive bay picture window(s)...truly the centerpiece of this home... with neutral ceramic tile flooring and a comfortable open layout. The adjacent kitchen features ample cabinetry, a convenient breakfast bar and decorative backsplash. The primary bedroom offers sliding glass doors leading to the backyard, while the additional bedrooms provide flexibility for additional family members, a home office or whatever suits your lifestyle. BIG-TICKET IMPROVEMENTS ARE ALREADY DONE! A metal roof was installed in 2023, a 50-gallon water heater in 2025 and NEW vinyl fencing in 2026 are among the notable updates. Additional features include a 3-ton, 14 SEER HVAC system, water softener and irrigation system. Step outside to a backyard shaded by mature trees with room for gardening, entertaining or simply enjoying Florida's beautiful weather. The fenced yard also includes a dedicated dog run for your fur-friends. A two-car garage with separate utility service door, attic with pull down steps, irrigation system and spacious driveway for ample parking round out this dynamite home. Conveniently located in Valrico, you'll enjoy easy access to shopping, banking, restaurants and everyday necessities. THE BONES ARE HERE, THE POTENTIAL IS YOURS...It's just waiting for your personal touches. Bring your vision and call it your own! 3 Beds ⋅ 2 Baths ⋅ Meadowood Estates SubDv. ⋅ 33594 Zip Code YOUR VERY OWN DIAMOND (in the rough)! Tucked away in an established Valrico neighborhood with mature shade trees, fruit trees and tropical landscaping, this home offers a wonderful opportunity to create a space that truly reflects your style. Inside, you'll find a spacious, light-filled living room with a massive bay picture window(s)...truly the centerpiece of this home... with neutral ceramic tile flooring and a comfortable open layout. The adjacent kitchen features ample cabinetry, a convenient breakfast bar and decorative backsplash. The primary bedroom offers sliding glass doors leading to the backyard, while the additional bedrooms provide flexibility for additional family members, a home office or whatever suits your lifestyle. BIG-TICKET IMPROVEMENTS ARE ALREADY DONE! A metal roof was installed in 2023, a 50-gallon water heater in 2025 and NEW vinyl fencing in 2026 are among the notable updates. Additional features include a 3-ton, 14 SEER HVAC system, water softener and irrigation system. Step outside to a backyard shaded by mature trees with room for gardening, entertaining or simply enjoying Florida's beautiful weather. The fenced yard also includes a dedicated dog run for your fur-friends. A two-car garage with separate utility service door, attic with pull down steps, irrigation system and spacious driveway for ample parking round out this dynamite home. Conveniently located in Valrico, you'll enjoy easy access to shopping, banking, restaurants and everyday necessities. THE BONES ARE HERE, THE POTENTIAL IS YOURS...It's just waiting for your personal touches. Bring your vision and call it your own! 1712 Newland Place, Valrico
$249,900 Build your waterfront vision on this 60' × 130' canal-front lot with access to Tampa Bay. With approximately 7,800 square feet, this property offers an opportunity to design a home around your lifestyle and enjoy a waterfront setting. The canal at the rear connects to Tampa Bay, bringing the appeal of Florida coastal living to your backyard. Bring your builder, explore the possibilities, and make this waterfront property your own. Motivated seller, Contact your agent today for more information. Reolds Frm Plt 1 19 20 29 SubDv. ⋅ 33635 Zip Code Build your waterfront vision on this 60' × 130' canal-front lot with access to Tampa Bay. With approximately 7,800 square feet, this property offers an opportunity to design a home around your lifestyle and enjoy a waterfront setting. The canal at the rear connects to Tampa Bay, bringing the appeal of Florida coastal living to your backyard. Bring your builder, explore the possibilities, and make this waterfront property your own. Motivated seller, Contact your agent today for more information. Seagull Way, Tampa
$499,999 Nearly 5 acres of land! Build your dream home with an ADU! This is a must see neighbors within sight but not earshot! NO HOA ?? 34715 Zip Code Nearly 5 acres of land! Build your dream home with an ADU! This is a must see neighbors within sight but not earshot! NO HOA ?? S Buckhill Road, Clermont
$198,000 Beautiful, freshly painted, and well-maintained 2-bedroom, 2-bathroom condo located on the second floor in the gated, resort-style community of Villa del Sol, featuring controlled access through the Envera system and convenient access to parking. This fully renovated unit offers ceramic tile flooring throughout and spacious walk-in closets in both bedrooms. The community is well maintained, and the buildings have recently been refreshed with a modern exterior color palette. Amenities include a clubhouse, fitness center, two swimming pools, on-site laundry facilities, a car wash area, BBQ and picnic areas, a playground, and tennis courts. An excellent opportunity for a primary residence or investment property. Short-term rentals are permitted, subject to community rules and applicable requirements. Conveniently located near The Loop shopping center, restaurants, parks, and attractions, with easy access to Osceola Parkway, US-192, SR-417, and I-4. The unit is vacant and move-in ready! 2 Beds ⋅ 2 Baths ⋅ Villas Del Sol At Kissimmee Condo SubDv. ⋅ 34741 Zip Code Beautiful, freshly painted, and well-maintained 2-bedroom, 2-bathroom condo located on the second floor in the gated, resort-style community of Villa del Sol, featuring controlled access through the Envera system and convenient access to parking. This fully renovated unit offers ceramic tile flooring throughout and spacious walk-in closets in both bedrooms. The community is well maintained, and the buildings have recently been refreshed with a modern exterior color palette. Amenities include a clubhouse, fitness center, two swimming pools, on-site laundry facilities, a car wash area, BBQ and picnic areas, a playground, and tennis courts. An excellent opportunity for a primary residence or investment property. Short-term rentals are permitted, subject to community rules and applicable requirements. Conveniently located near The Loop shopping center, restaurants, parks, and attractions, with easy access to Osceola Parkway, US-192, SR-417, and I-4. The unit is vacant and move-in ready! 2218 Grand Cayman Court Unit 1325, Kissimmee
$349,900 Great location near Publix and I4! Family room is open to kitchen and dining with access to screened lanai. Large PVC fenced yard gives you plenty of privacy. 4th bedroom would make a great office or den. Indoor laundry includes washer and dryer, Kitchen boasts upgraded stainless appliances. Master on suite bath has shower tub and vanity with dual sinks. Priced to sell quick! 4 Beds ⋅ 2 Baths ⋅ Doves View SubDv. ⋅ 33823 Zip Code Great location near Publix and I4! Family room is open to kitchen and dining with access to screened lanai. Large PVC fenced yard gives you plenty of privacy. 4th bedroom would make a great office or den. Indoor laundry includes washer and dryer, Kitchen boasts upgraded stainless appliances. Master on suite bath has shower tub and vanity with dual sinks. Priced to sell quick! 1609 Doves View Circle, Auburndale
$85,000 Bring your vision to 5411 SE 29th Ct in Ocala! This 2-bedroom, 2-bath single-wide mobile home sits on a generous 0.31-acre lot in a private, quiet setting and offers 1,309 sq. ft. of heated living space with a cute, spacious layout and a charming covered front porch. A second structure on the property offers potential to be converted into an in-law suite, studio, or workshop. The backyard features a gazebo and is great for growing plants and vegetables, along with mature landscaping, chain-link fencing, a private well, and a septic system. The home needs repairs and updating, including a remodel of the front guest bath, and is being sold AS-IS, making it an ideal project for investors, contractors, or buyers ready to make it their own. Please note the A/C system is not currently working. Located in Flood Zone X with no HOA. Buyer to complete all due diligence on the property's condition, improvements, permits, and intended use. Schedule your in-person or virtual tour today! 2 Beds ⋅ 2 Baths ⋅ Florida Orange Grove Corp SubDv. ⋅ 34480 Zip Code Bring your vision to 5411 SE 29th Ct in Ocala! This 2-bedroom, 2-bath single-wide mobile home sits on a generous 0.31-acre lot in a private, quiet setting and offers 1,309 sq. ft. of heated living space with a cute, spacious layout and a charming covered front porch. A second structure on the property offers potential to be converted into an in-law suite, studio, or workshop. The backyard features a gazebo and is great for growing plants and vegetables, along with mature landscaping, chain-link fencing, a private well, and a septic system. The home needs repairs and updating, including a remodel of the front guest bath, and is being sold AS-IS, making it an ideal project for investors, contractors, or buyers ready to make it their own. Please note the A/C system is not currently working. Located in Flood Zone X with no HOA. Buyer to complete all due diligence on the property's condition, improvements, permits, and intended use. Schedule your in-person or virtual tour today! 5411 Se 29th Court, Ocala
$399,000 Welcome to this beautiful 4-bedroom, 2-bathroom home located in the desirable Ventana Groves community of Riverview! Built in 2021, this spacious single-story residence offers approximately 2,484 square feet of living space with a functional floor plan designed for comfortable everyday living and entertaining. The generous living areas provide plenty of room to gather, while four well-appointed bedrooms provide flexibility for family, guests, or a home office. Situated on an approximately 7,260-square-foot lot, the property also features a 3 car attached garage and convenient access to shopping, dining, schools, major roadways, and everyday amenities. Enjoy the convenience of newer construction in a growing Riverview location. Don't miss the opportunity to make this wonderful home yours! 4 Beds ⋅ 2 Baths ⋅ Ventana Grvs Ph 2a SubDv. ⋅ 33578 Zip Code Welcome to this beautiful 4-bedroom, 2-bathroom home located in the desirable Ventana Groves community of Riverview! Built in 2021, this spacious single-story residence offers approximately 2,484 square feet of living space with a functional floor plan designed for comfortable everyday living and entertaining. The generous living areas provide plenty of room to gather, while four well-appointed bedrooms provide flexibility for family, guests, or a home office. Situated on an approximately 7,260-square-foot lot, the property also features a 3 car attached garage and convenient access to shopping, dining, schools, major roadways, and everyday amenities. Enjoy the convenience of newer construction in a growing Riverview location. Don't miss the opportunity to make this wonderful home yours! 10819 Green Harvest Drive, Riverview
$225,000 Enjoy tranquil water views from this beautifully updated two-bedroom condo in the garden-style community of Lakes of Pine Run. An inviting entry and stunning flooring lead to an eat-in kitchen with attractive new cabinetry and granite countertops. The washer and dryer are neatly tucked behind doors, while the great room and patio offer panoramic views of the water and wildlife. Upstairs, the spacious primary bedroom features generous closet space and abundant natural light. The updated ensuite bathroom includes a stunning walk-in shower, stylish countertop with under mounted sink and designer faucet. The guest bedroom and updated guest bathroom are equally inviting, offering comfort and style for family or visitors. Total Comfort has handled both plumbing and HVAC maintenance, repairs, and replacements. Enjoy peaceful, nature-inspired surroundings and reasonable monthly condo fees. See documents for upgrades and community amenities. 2 Beds ⋅ 3 Baths ⋅ Lakes Pine Run Condo Ph 01 02 SubDv. ⋅ 32174 Zip Code Enjoy tranquil water views from this beautifully updated two-bedroom condo in the garden-style community of Lakes of Pine Run. An inviting entry and stunning flooring lead to an eat-in kitchen with attractive new cabinetry and granite countertops. The washer and dryer are neatly tucked behind doors, while the great room and patio offer panoramic views of the water and wildlife. Upstairs, the spacious primary bedroom features generous closet space and abundant natural light. The updated ensuite bathroom includes a stunning walk-in shower, stylish countertop with under mounted sink and designer faucet. The guest bedroom and updated guest bathroom are equally inviting, offering comfort and style for family or visitors. Total Comfort has handled both plumbing and HVAC maintenance, repairs, and replacements. Enjoy peaceful, nature-inspired surroundings and reasonable monthly condo fees. See documents for upgrades and community amenities. 251 Orange Grove Drive Unit G, Ormond Beach
$25,000 YOUR PINE ISLAND OPPORTUNITY AWAITS! This affordable 0.28-acre residential parcel is located in the laid-back island community of St. James City on Pine Island. Enjoy the relaxed, authentic "Old Florida" lifestyle with effortless access to world-class boating, fishing, community marinas, waterfront dining, and the beautiful surrounding waterways of Pine Island Sound and Matlacha Pass. Located on Oleander Street, the property features a spacious 0.28-acre footprint that provides an excellent canvas for a future custom single-family residence. On-site improvements include an existing concrete driveway and a detached wood-frame garage structure. While the former main residence has been completely demolished and removed from the site, the remaining garage structure stands with existing damage, providing a unique footprint to potentially utilize, clear, or rebuild. Priced at an incredibly for a swift sale, this property represents one of the most affordable investment entries into the Saint James City market today. It is a fantastic option for investors, land flippers, or anyone looking to secure property for a future homesite. The property is sold entirely AS-IS. St James City M/H Park SubDv. ⋅ 33956 Zip Code YOUR PINE ISLAND OPPORTUNITY AWAITS! This affordable 0.28-acre residential parcel is located in the laid-back island community of St. James City on Pine Island. Enjoy the relaxed, authentic "Old Florida" lifestyle with effortless access to world-class boating, fishing, community marinas, waterfront dining, and the beautiful surrounding waterways of Pine Island Sound and Matlacha Pass. Located on Oleander Street, the property features a spacious 0.28-acre footprint that provides an excellent canvas for a future custom single-family residence. On-site improvements include an existing concrete driveway and a detached wood-frame garage structure. While the former main residence has been completely demolished and removed from the site, the remaining garage structure stands with existing damage, providing a unique footprint to potentially utilize, clear, or rebuild. Priced at an incredibly for a swift sale, this property represents one of the most affordable investment entries into the Saint James City market today. It is a fantastic option for investors, land flippers, or anyone looking to secure property for a future homesite. The property is sold entirely AS-IS. 2751 Oleander Street, St James City
$699,000 Virtually Staged, 77’ deep Waterfront Paradise! Sailboat Access! Completely Remodeled - This turn-key home features premium flooring and a high-end chef’s kitchen with top-tier finishes. Situated in an outdoor lover’s dream community, you are minutes from world-class boating, fishing, and an exclusive private Gulf-front beach. Priced remarkably affordably compared to surrounding waterfront markets, this luxury haven is the ultimate Florida lifestyle deal. Roof: Insulated 6 yrs ago. Fully renovated interior, HVAC/AC UNIT REPLACED APPROX 4 YRS AGO. Professionally Designed by an Interior Designer. Furniture negotiable (Clarify Virtually Staged Items). Luxury home…high-end Finishes, Love the new interior doors, beautiful flooring throughout, new lighting, bathrooms, and kitchen. This home offers a CLEAN Canvas, Bright and Airy, As Beautiful as it is - Easy to transform into your Choice of Decor and Style. The open floor plan is with abundant natural light throughout. The detailed updated kitchen is centrally located with breakfast bar, and nice size pantry! This open-concept kitchen seamlessly connects to the family & dining room, creating an ideal space for entertainment. Yes! 77’ of Seawall, allowing you to add large or small boat lift - custom design your seawall into a space for all your toys - you can utilize entire space of waterfront...Only steps away from your home. Not tide sensitive just jump in your boat and go, no need to plan days in advance, this is the beauty of having your boat at your property. Why wait, start living your dream. Boat Lovers…spend your day exploring the island beaches or just pull your boat up to a local restaurant. Gulf Harbors Civic Association also has events - This is an optional Membership $125 a year – Community paper lists all events and mentions all various clubs that are avail to join if interested. As a member - Community offers two boat ramps; a key is required for access at a small fee. Community Park seems to continue to add events and include a Dog Park. Gulf Harbors Yacht club near and full of events, community center with monthly events. The Gulf of Mexico/America only mins away. You are near waterfront dining by boat access or car, & shopping! Historical Downtown New Port Richey offers fun places to visit. Interesting silent movie industry past! Don’t miss this old town charm. Tampa Airport about 50 mins away, the Historical Tarpon Springs Sponge docks only 15 mins away. Clearwater Beach is about 50 mins away. Outdoor patio, front formal living room, and dining room near kitchen is virtually staged. Setup your showing today. 3 Beds ⋅ 2 Baths ⋅ Flor A Mar SubDv. ⋅ 34652 Zip Code Virtually Staged, 77’ deep Waterfront Paradise! Sailboat Access! Completely Remodeled - This turn-key home features premium flooring and a high-end chef’s kitchen with top-tier finishes. Situated in an outdoor lover’s dream community, you are minutes from world-class boating, fishing, and an exclusive private Gulf-front beach. Priced remarkably affordably compared to surrounding waterfront markets, this luxury haven is the ultimate Florida lifestyle deal. Roof: Insulated 6 yrs ago. Fully renovated interior, HVAC/AC UNIT REPLACED APPROX 4 YRS AGO. Professionally Designed by an Interior Designer. Furniture negotiable (Clarify Virtually Staged Items). Luxury home…high-end Finishes, Love the new interior doors, beautiful flooring throughout, new lighting, bathrooms, and kitchen. This home offers a CLEAN Canvas, Bright and Airy, As Beautiful as it is - Easy to transform into your Choice of Decor and Style. The open floor plan is with abundant natural light throughout. The detailed updated kitchen is centrally located with breakfast bar, and nice size pantry! This open-concept kitchen seamlessly connects to the family & dining room, creating an ideal space for entertainment. Yes! 77’ of Seawall, allowing you to add large or small boat lift - custom design your seawall into a space for all your toys - you can utilize entire space of waterfront...Only steps away from your home. Not tide sensitive just jump in your boat and go, no need to plan days in advance, this is the beauty of having your boat at your property. Why wait, start living your dream. Boat Lovers…spend your day exploring the island beaches or just pull your boat up to a local restaurant. Gulf Harbors Civic Association also has events - This is an optional Membership $125 a year – Community paper lists all events and mentions all various clubs that are avail to join if interested. As a member - Community offers two boat ramps; a key is required for access at a small fee. Community Park seems to continue to add events and include a Dog Park. Gulf Harbors Yacht club near and full of events, community center with monthly events. The Gulf of Mexico/America only mins away. You are near waterfront dining by boat access or car, & shopping! Historical Downtown New Port Richey offers fun places to visit. Interesting silent movie industry past! Don’t miss this old town charm. Tampa Airport about 50 mins away, the Historical Tarpon Springs Sponge docks only 15 mins away. Clearwater Beach is about 50 mins away. Outdoor patio, front formal living room, and dining room near kitchen is virtually staged. Setup your showing today. 3517 Seaway Drive, New Port Richey
$299,900 Don't miss this great opportunity to own a beautiful 3-bedroom, 2-bathroom home in the quiet and desirable community of Hawk's Preserve! Situated on a corner lot, this home features a functional, inviting floor plan that makes it an excellent choice for first-time homebuyers or families looking for a comfortable place to call home. Major updates include a new roof and A/C system, both replaced in 2024, offering added peace of mind. Enjoy the convenience of a peaceful community while being just minutes from I-75, Downtown Fort Myers, shopping, dining, and everyday essentials. Don't wait—schedule your private showing today! 3 Beds ⋅ 2 Baths ⋅ Hawks Preserve SubDv. ⋅ 33905 Zip Code Don't miss this great opportunity to own a beautiful 3-bedroom, 2-bathroom home in the quiet and desirable community of Hawk's Preserve! Situated on a corner lot, this home features a functional, inviting floor plan that makes it an excellent choice for first-time homebuyers or families looking for a comfortable place to call home. Major updates include a new roof and A/C system, both replaced in 2024, offering added peace of mind. Enjoy the convenience of a peaceful community while being just minutes from I-75, Downtown Fort Myers, shopping, dining, and everyday essentials. Don't wait—schedule your private showing today! 2713 Nature Pointe Loop, Fort Myers
$10,213 PRICED TO SELL! Bring your vision to this 0.3-acre wooded lot located in the desirable Port Comfort neighborhood of East Palatka. Offering an exceptional location for outdoor enthusiasts, this parcel sits just moments away from the beautiful St. Johns River and its local boat ramps. Enjoy peaceful, country-style living while being just a short, convenient drive from the historic charm, dining, and beaches of St. Augustine. Perfect for an investor expanding their portfolio or a buyer wanting a spacious homesite. Drive by and submit your offer today! Port Comfort SubDv. ⋅ 32131 Zip Code PRICED TO SELL! Bring your vision to this 0.3-acre wooded lot located in the desirable Port Comfort neighborhood of East Palatka. Offering an exceptional location for outdoor enthusiasts, this parcel sits just moments away from the beautiful St. Johns River and its local boat ramps. Enjoy peaceful, country-style living while being just a short, convenient drive from the historic charm, dining, and beaches of St. Augustine. Perfect for an investor expanding their portfolio or a buyer wanting a spacious homesite. Drive by and submit your offer today! Oak Rd, East Palatka
$239,900 Welcome to maintenance free totally remodeled villa located at Edgewood of Gulf Trace in Holiday. This is one of the larger villas overlooking a huge back yard making it a perfect place to relax and call it home. The beautiful villa features an open split floor plan, vaulted ceilings and lots of windows for natural lighting. Tastefully remodeled 2 bedrooms, 2 baths with a huge living room/dining room combo, new luxury vinyl flooring, new kitchen with a breakfast area, Stainless Steel appliances (2022), shaker cabinets throughout with Quartz countertops, new ceiling fans and lighting fixtures, indoor laundry closet (new washer 2023, dryer 2016), and new sliders that lead to the outdoor patio and peaceful backyard (no back neighbors). There is an under sink water ultra filtration system installed in 2023. The roof and skylights are also new (2022). The spacious master bedroom has a walk in closet and a huge window overlooking the picturesque backyard that makes this house incredible. The master bath has tile, walk-in shower and a nice size vanity. The secondary bedroom is very spacious and has 2 windows that allow natural light into the room. This unit comes with one assigned covered parking space. Additional guest parking is available. Pets are welcomed (NO SIZE LIMIT!) The HOA covers the roof, community heated pool, exterior maintenance, exterior paint, basic cable, water, trash, sewer and pest control. 2 Beds ⋅ 2 Baths ⋅ Edgewood Gulf Trace Rep SubDv. ⋅ 34691 Zip Code Welcome to maintenance free totally remodeled villa located at Edgewood of Gulf Trace in Holiday. This is one of the larger villas overlooking a huge back yard making it a perfect place to relax and call it home. The beautiful villa features an open split floor plan, vaulted ceilings and lots of windows for natural lighting. Tastefully remodeled 2 bedrooms, 2 baths with a huge living room/dining room combo, new luxury vinyl flooring, new kitchen with a breakfast area, Stainless Steel appliances (2022), shaker cabinets throughout with Quartz countertops, new ceiling fans and lighting fixtures, indoor laundry closet (new washer 2023, dryer 2016), and new sliders that lead to the outdoor patio and peaceful backyard (no back neighbors). There is an under sink water ultra filtration system installed in 2023. The roof and skylights are also new (2022). The spacious master bedroom has a walk in closet and a huge window overlooking the picturesque backyard that makes this house incredible. The master bath has tile, walk-in shower and a nice size vanity. The secondary bedroom is very spacious and has 2 windows that allow natural light into the room. This unit comes with one assigned covered parking space. Additional guest parking is available. Pets are welcomed (NO SIZE LIMIT!) The HOA covers the roof, community heated pool, exterior maintenance, exterior paint, basic cable, water, trash, sewer and pest control. 2925 Featherstone Drive, Holiday
$149,500 Come see this appealing 2-bedroom, 2-bathroom home with 1,176 sq. ft. of living space, located in Palm Hill Country Club, a well-established 55+ community! One of its standout highlights is the open space behind the residence, with no rear neighbors, providing a little extra privacy. Just 10 minutes from Florida’s gorgeous beaches, this location makes it easy to experience everything coastal living has to offer. Located in the community’s pet-friendly section, this home allows one small pet to reside with its owner. Residents can take advantage of an impressive lineup of amenities, including golf, clubhouses, tennis, three pools, Jacuzzis, shuffleboard, billiards, horseshoe pits, and a pickleball court. The $595.00 monthly maintenance fee covers water, sewer, garbage, lawn care, cable, and internet, eliminating the need to manage several separate household expenses. Come discover the many advantages of calling Palm Hill Country Club home! INTERIOR: Fully furnished as pictured, this residence combines practical updates with comfortable surroundings and appealing details throughout. Vinyl flooring adds a clean look to the kitchen and bathrooms, while carpet runs through the rest of the home. The central heating and air conditioning system(heat pump) was replaced in 2020, along with ceiling ducts and ceiling fans. Updated argon gas windows are another valuable improvement. The dining room makes a lovely impression, complete with a beautiful buffet and hutch. The kitchen is equipped with a convenient breakfast bar and a complete appliance package, including refrigerator, range, oven, dishwasher, ice maker, and microwave. The roomy living area flows through bi-fold doors into a separate seating space, providing an ideal setting for entertaining or visiting, plus it features a sleeper sofa. The guest bedroom is ready to welcome visitors and includes a closet, with an adjacent guest bathroom featuring a single-sink vanity, refreshed walk-in shower, and generous storage for toiletries, towels, and linens. The primary bedroom serves as a peaceful retreat, featuring a generously proportioned layout, three closets, and a private en suite bathroom with a walk-in shower. Located just off the primary bedroom is a bonus room with its own separate entrance and a sleeper sofa. The sky is the limit when it comes to the many ways this additional space can be utilized! EXTERIOR: The outdoor surroundings are equally appealing, combining attractive curb appeal with numerous practical additions. Vinyl siding, window shutters, attractive landscaping, and a sprinkler system create a pleasing first impression, while decorative pavers accent the driveway and continue along the walkway to the front entrance. A one-car carport provides covered parking, with a roof-over installed in 2012 extending across both the carport and the entire home. Along the side, a spacious, lowered Florida room provides ample room for multiple seating arrangements and leads directly to a shed equipped with shelving, a utility sink, a workbench, washer, and dryer. For added household convenience, the property also includes a water softener. Around back, you'll find a patio and a second storage shed, ideal for keeping yard tools, bicycles, and other belongings neatly organized. All of this is offered at $149,500, including the share. With its numerous extras and appealing price point, this property brings together so many of the little things that make Florida living worth celebrating! 2 Beds ⋅ 2 Baths ⋅ Palm Hill Mobile Home Park Unrec SubDv. ⋅ 33778 Zip Code Come see this appealing 2-bedroom, 2-bathroom home with 1,176 sq. ft. of living space, located in Palm Hill Country Club, a well-established 55+ community! One of its standout highlights is the open space behind the residence, with no rear neighbors, providing a little extra privacy. Just 10 minutes from Florida’s gorgeous beaches, this location makes it easy to experience everything coastal living has to offer. Located in the community’s pet-friendly section, this home allows one small pet to reside with its owner. Residents can take advantage of an impressive lineup of amenities, including golf, clubhouses, tennis, three pools, Jacuzzis, shuffleboard, billiards, horseshoe pits, and a pickleball court. The $595.00 monthly maintenance fee covers water, sewer, garbage, lawn care, cable, and internet, eliminating the need to manage several separate household expenses. Come discover the many advantages of calling Palm Hill Country Club home! INTERIOR: Fully furnished as pictured, this residence combines practical updates with comfortable surroundings and appealing details throughout. Vinyl flooring adds a clean look to the kitchen and bathrooms, while carpet runs through the rest of the home. The central heating and air conditioning system(heat pump) was replaced in 2020, along with ceiling ducts and ceiling fans. Updated argon gas windows are another valuable improvement. The dining room makes a lovely impression, complete with a beautiful buffet and hutch. The kitchen is equipped with a convenient breakfast bar and a complete appliance package, including refrigerator, range, oven, dishwasher, ice maker, and microwave. The roomy living area flows through bi-fold doors into a separate seating space, providing an ideal setting for entertaining or visiting, plus it features a sleeper sofa. The guest bedroom is ready to welcome visitors and includes a closet, with an adjacent guest bathroom featuring a single-sink vanity, refreshed walk-in shower, and generous storage for toiletries, towels, and linens. The primary bedroom serves as a peaceful retreat, featuring a generously proportioned layout, three closets, and a private en suite bathroom with a walk-in shower. Located just off the primary bedroom is a bonus room with its own separate entrance and a sleeper sofa. The sky is the limit when it comes to the many ways this additional space can be utilized! EXTERIOR: The outdoor surroundings are equally appealing, combining attractive curb appeal with numerous practical additions. Vinyl siding, window shutters, attractive landscaping, and a sprinkler system create a pleasing first impression, while decorative pavers accent the driveway and continue along the walkway to the front entrance. A one-car carport provides covered parking, with a roof-over installed in 2012 extending across both the carport and the entire home. Along the side, a spacious, lowered Florida room provides ample room for multiple seating arrangements and leads directly to a shed equipped with shelving, a utility sink, a workbench, washer, and dryer. For added household convenience, the property also includes a water softener. Around back, you'll find a patio and a second storage shed, ideal for keeping yard tools, bicycles, and other belongings neatly organized. All of this is offered at $149,500, including the share. With its numerous extras and appealing price point, this property brings together so many of the little things that make Florida living worth celebrating! 40 Royal Palm Circle, Largo
$499,000 THE MOMENT YOU WALK INTO THIS HOME YOU WILL WANT TO STAY. Featuring tile flooring throughout, this thoughtfully designed home opens to a beautiful living area with a gorgeous lanai and backyard beyond. The open floor plan includes a large kitchen loaded with cabinet space as well as an electric cooktop and built-in oven and microwave. The quartz counter tops and pantry complete this space. The living room features a new built-in electric fireplace which is really pretty to look at as well as functional when a little warmth is needed. The primary suite is large with two walk in closets and dual vanities. A guest room and bath, as well as a den complete this beautiful home. Outside an extra wide pavered entryway leads to the front door. This home is being offered at a great price - with all the amenities of Citrus Hills Golf and Country Club. 2 Beds ⋅ 2 Baths ⋅ 34442 Zip Code THE MOMENT YOU WALK INTO THIS HOME YOU WILL WANT TO STAY. Featuring tile flooring throughout, this thoughtfully designed home opens to a beautiful living area with a gorgeous lanai and backyard beyond. The open floor plan includes a large kitchen loaded with cabinet space as well as an electric cooktop and built-in oven and microwave. The quartz counter tops and pantry complete this space. The living room features a new built-in electric fireplace which is really pretty to look at as well as functional when a little warmth is needed. The primary suite is large with two walk in closets and dual vanities. A guest room and bath, as well as a den complete this beautiful home. Outside an extra wide pavered entryway leads to the front door. This home is being offered at a great price - with all the amenities of Citrus Hills Golf and Country Club. 1737 W Westford Path, Hernando
$400,000 Virtually Staged. Discover the possibilities of country living with this 3-bedroom, 2-bathroom mini farm situated on approximately 3 fully fenced acres. Offering a blend of rural charm, functional farm improvements, and outdoor amenities, this property provides space for animals, gardening, and outdoor entertaining. The property features two pastures, a 4-stall horse barn, 5 pig stalls, and 3 chicken coops. A new 21' x 24' detached garage with two roll-up doors offers additional space for vehicles, equipment, or storage, along with a large storage shed. Enjoy the outdoors with fruit trees, a vegetable garden, and an outdoor grill pit perfect for gatherings with family and friends. Located along a dirt road with open country skies, this property offers a wonderful opportunity to embrace a relaxed rural lifestyle, whether you're looking for a hobby farm, space for your animals, or room to spread out and enjoy country living. 3 Beds ⋅ 2 Baths ⋅ Na SubDv. ⋅ 32179 Zip Code Virtually Staged. Discover the possibilities of country living with this 3-bedroom, 2-bathroom mini farm situated on approximately 3 fully fenced acres. Offering a blend of rural charm, functional farm improvements, and outdoor amenities, this property provides space for animals, gardening, and outdoor entertaining. The property features two pastures, a 4-stall horse barn, 5 pig stalls, and 3 chicken coops. A new 21' x 24' detached garage with two roll-up doors offers additional space for vehicles, equipment, or storage, along with a large storage shed. Enjoy the outdoors with fruit trees, a vegetable garden, and an outdoor grill pit perfect for gatherings with family and friends. Located along a dirt road with open country skies, this property offers a wonderful opportunity to embrace a relaxed rural lifestyle, whether you're looking for a hobby farm, space for your animals, or room to spread out and enjoy country living. 2501 Se 160th Avenue, Ocklawaha
$185,000 PRIME ORLANDO LOCATION | EXCEPTIONAL VALUE | CONVENIENCE AT YOUR DOORSTEP! Discover an excellent opportunity to own a condominium in the established Avalon community, where location, convenience, and affordability come together! Ideally situated in Orlando, this property provides convenient access to major roadways, shopping, dining, entertainment, and everyday essentials. Enjoy easy connectivity to Downtown Orlando, Orlando International Airport, and Central Florida’s popular attractions. Whether you’re searching for a primary residence or exploring real estate investment opportunities, this condominium presents an appealing combination of accessibility, convenience, and potential. Experience the convenience of Central Florida living in a location that keeps you connected to everything Orlando has to provide. Schedule your private showing today and discover the possibilities! 3 Beds ⋅ 2 Baths ⋅ Avalon Condominium SubDv. ⋅ 32822 Zip Code PRIME ORLANDO LOCATION | EXCEPTIONAL VALUE | CONVENIENCE AT YOUR DOORSTEP! Discover an excellent opportunity to own a condominium in the established Avalon community, where location, convenience, and affordability come together! Ideally situated in Orlando, this property provides convenient access to major roadways, shopping, dining, entertainment, and everyday essentials. Enjoy easy connectivity to Downtown Orlando, Orlando International Airport, and Central Florida’s popular attractions. Whether you’re searching for a primary residence or exploring real estate investment opportunities, this condominium presents an appealing combination of accessibility, convenience, and potential. Experience the convenience of Central Florida living in a location that keeps you connected to everything Orlando has to provide. Schedule your private showing today and discover the possibilities! 4415 S Semoran Boulevard Unit 2, Orlando
$429,549 This newly constructed 3-bed, 2-bath home is a gem, offering 2,045 square feet of thoughtfully designed living space, distinctive architectural details, and quality craftsmanship. This home makes a striking first impression with its enhanced front elevation, featuring two forward-projecting sections that add depth, dimension, and architectural character. The covered front entry is framed by substantial square columns, decorative stone accents, and contrasting trim, creating a welcoming focal point that sets this home's exterior apart. A side-entry garage further enhances its curb appeal, allowing the home's architectural features to take center stage. Inside, a split-bedroom floor plan provides privacy between the primary suite and guest bedrooms. The spacious primary suite features a tray ceiling, an expansive walk-in closet, quartz countertops, and premium tiled shower. Vaulted ceilings connect the formal living room, dining room, and kitchen, creating an open, airy atmosphere ideal for everyday living and entertaining. At the back of the home, a generous Florida room offers flexibility to suit your lifestyle, whether you envision a casual family gathering space, home office, formal dining area, or playroom. Outside, two large concrete pads provide even more room to entertain, relax, and enjoy Florida living. This home is a great example of how thoughtful design and personalized touches can transform a floor plan into a unique space. With its enhanced architectural presence, flexible living spaces, and quality finishes, it combines everyday functionality with distinctive style. 3 Beds ⋅ 2 Baths ⋅ 34461 Zip Code This newly constructed 3-bed, 2-bath home is a gem, offering 2,045 square feet of thoughtfully designed living space, distinctive architectural details, and quality craftsmanship. This home makes a striking first impression with its enhanced front elevation, featuring two forward-projecting sections that add depth, dimension, and architectural character. The covered front entry is framed by substantial square columns, decorative stone accents, and contrasting trim, creating a welcoming focal point that sets this home's exterior apart. A side-entry garage further enhances its curb appeal, allowing the home's architectural features to take center stage. Inside, a split-bedroom floor plan provides privacy between the primary suite and guest bedrooms. The spacious primary suite features a tray ceiling, an expansive walk-in closet, quartz countertops, and premium tiled shower. Vaulted ceilings connect the formal living room, dining room, and kitchen, creating an open, airy atmosphere ideal for everyday living and entertaining. At the back of the home, a generous Florida room offers flexibility to suit your lifestyle, whether you envision a casual family gathering space, home office, formal dining area, or playroom. Outside, two large concrete pads provide even more room to entertain, relax, and enjoy Florida living. This home is a great example of how thoughtful design and personalized touches can transform a floor plan into a unique space. With its enhanced architectural presence, flexible living spaces, and quality finishes, it combines everyday functionality with distinctive style. 6152 S Tropicana Avenue, Lecanto
$199,900 Don't miss this clean, nicely updated 3-bedroom, 1.5-bath home situated on a spacious corner lot of over half an acre! Offering approximately 1,000 sq. ft. of living space, an attached garage, and screened porch, this home has plenty to offer. Enjoy added peace of mind with a NEW ROOF in 2023 and a newer A/C system. The home is neat, well-maintained, and ready for its next owner! Enjoy the extra outdoor space and convenient location just minutes from the Withlacoochee State Trail, local parks, downtown Inverness, shopping, dining, and outdoor recreation. Whether you're a first-time buyer, looking to downsize, or searching for an affordable home with room to enjoy, this one deserves a look! Offered at $199,900! Great location, a generous corner lot, and wonderful value. Don't wait! Call today to schedule your showing and come see all this home has to offer! 3 Beds ⋅ 2 Baths ⋅ 34453 Zip Code Don't miss this clean, nicely updated 3-bedroom, 1.5-bath home situated on a spacious corner lot of over half an acre! Offering approximately 1,000 sq. ft. of living space, an attached garage, and screened porch, this home has plenty to offer. Enjoy added peace of mind with a NEW ROOF in 2023 and a newer A/C system. The home is neat, well-maintained, and ready for its next owner! Enjoy the extra outdoor space and convenient location just minutes from the Withlacoochee State Trail, local parks, downtown Inverness, shopping, dining, and outdoor recreation. Whether you're a first-time buyer, looking to downsize, or searching for an affordable home with room to enjoy, this one deserves a look! Offered at $199,900! Great location, a generous corner lot, and wonderful value. Don't wait! Call today to schedule your showing and come see all this home has to offer! 5740 E Shady Acres Drive, Inverness